
1180 48th AvenueJamestown Charter Township, MI 49426
Mortgage Calculator
Monthly Payment (Est.)
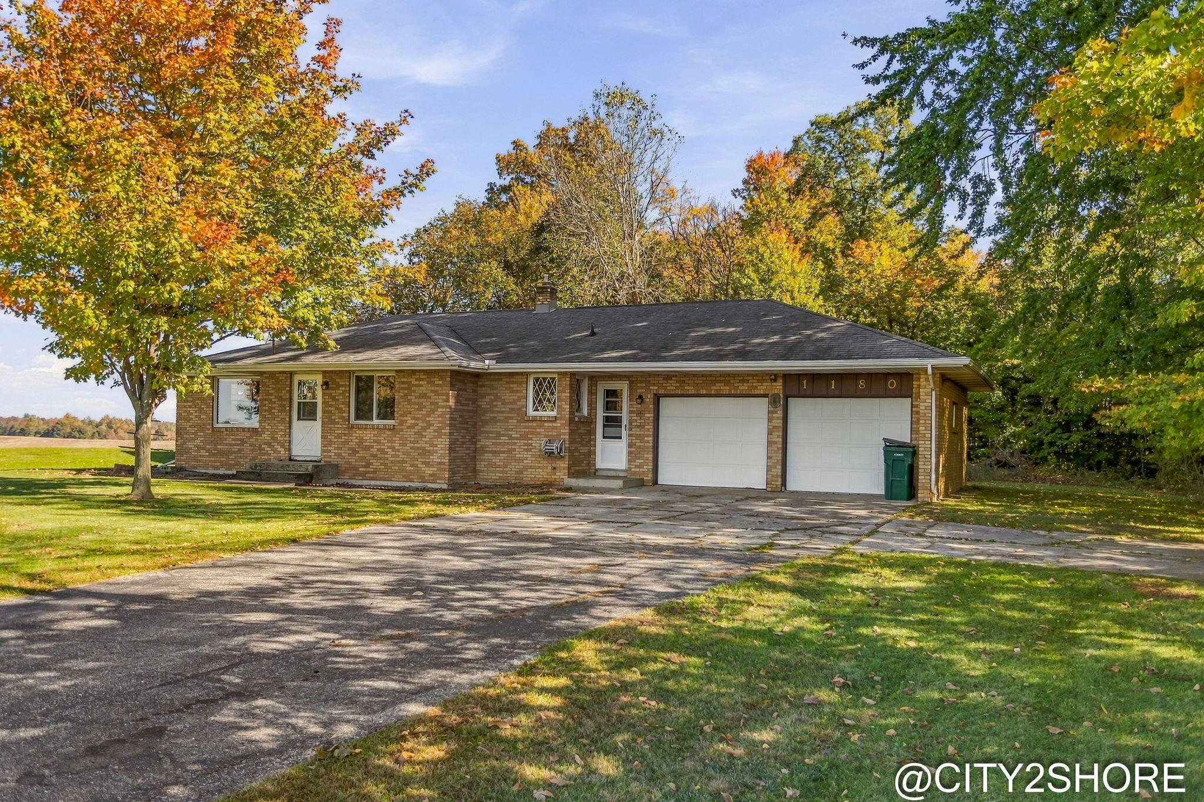
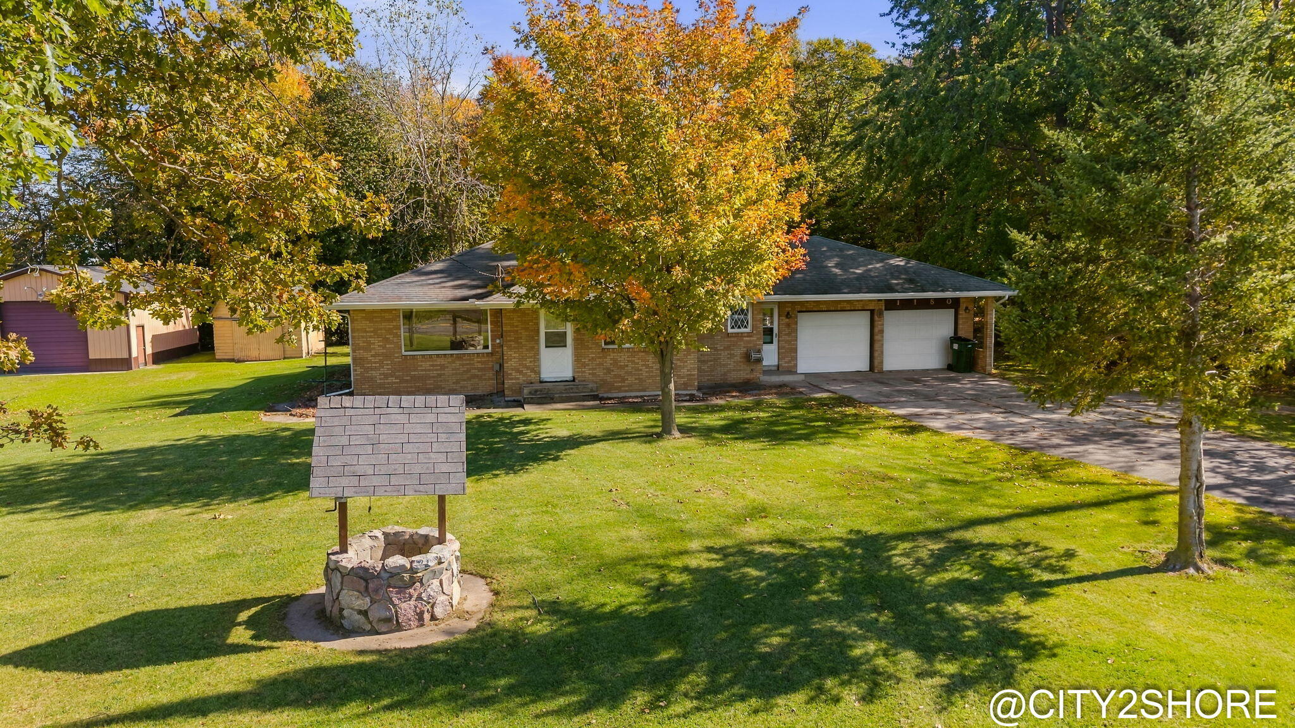
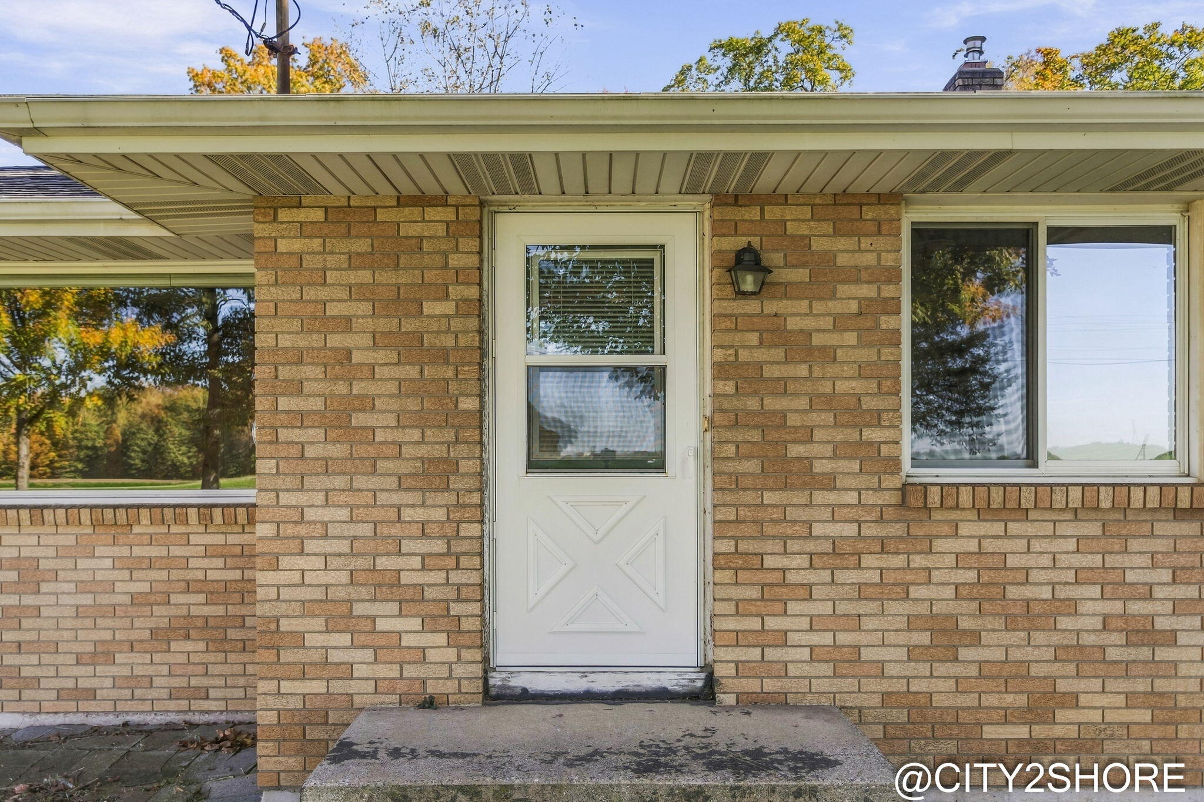
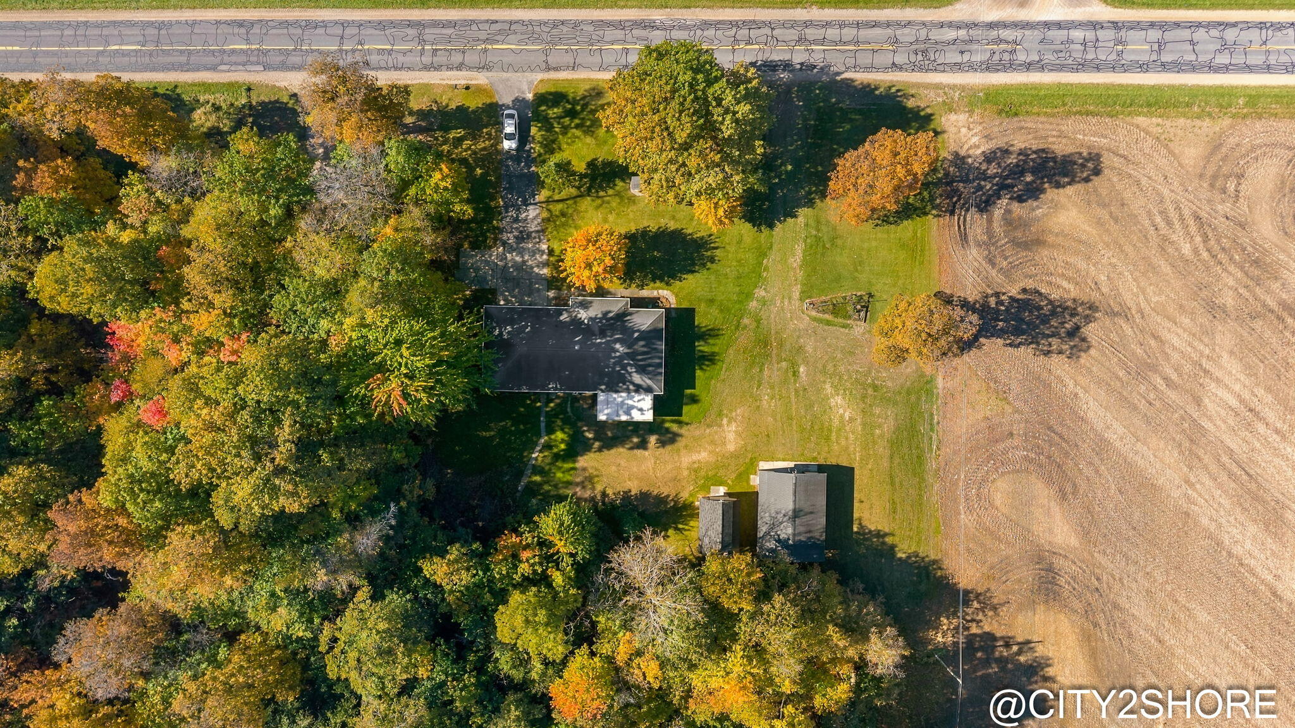
Enter an interest rate to see your estimated monthly payment.All-brick classic ranch in Hudsonville Schools, owned by the original family since it was built over 60 years ago. This home offers 1,320 sq. ft. of main-floor living space plus a 240 sq. ft. three-season room, a large 22' x 24' attached garage, and a breezeway/entry connecting the home and garage. Original details remain throughout, providing an opportunity to preserve its character or update to your preferences. Bonus: hardwood floors are under the bedroom carpeting. Recent improvements include a furnace (2021), central air (2025), and a new 3-tank septic system and drain field (2026). Natural gas service is connected to the home. Outside you'll find additional turnaround parking, a shed/barn with concrete floor, power, and upper-level storage, plus a really nice 24' x 32' pole barn with 12-foot ceilings, concrete floor, electricity, and garage door opener. The property features spectacular sunset views to the west, scenic countryside views to the north, andwooded backyard privacy. A full unfinished basement provides laundry, storage, and workshop space, offering endless opportunities for hobbies, projects, future expansion, or simply enjoying this country property. A true hidden gem with room to make it your own.
| 11 hours ago | Listing updated with changes from the MLS | |
| 12 hours ago | Listing first seen on site |

IDX provided courtesy of Realcomp II Ltd. via GreaterRegionalAllianceofREALTORS. Copyright © 2026 Realcomp II Ltd. Shareholders.
IDX information is provided exclusively for consumers' personal, non-commercial use and may not be used for any purpose other than to identify prospective properties consumers may be interested in purchasing and that the data is deemed reliable but not guaranteed accurate by the MLS.
Did you know? You can invite friends and family to your search. They can join your search, rate and discuss listings with you.