Save
Ask
Tour
Hide
Share
$675,000
1 Day On Site

2847 14 Mile Road NE
Algoma Township, MI 49345

For Sale|Single Family Residence|Active
1
Bed
3
Total Baths
2
Full Baths
1
Partial Bath
2,719
SqFt
$248
/SqFt
2026
Built
County:
Kent
2847 14 Mile Road NE2847 14 Mile Road NE2847 14 Mile Road NE2847 14 Mile Road NE
Save
Ask
Tour
Hide
Share

Mortgage Calculator

Monthly Payment (Est.)

Enter an interest rate to see your estimated monthly payment.
Calculator powered by Showcase IDX, a Constellation1 Company. Copyright ©2026 Information is deemed reliable but not guaranteed.

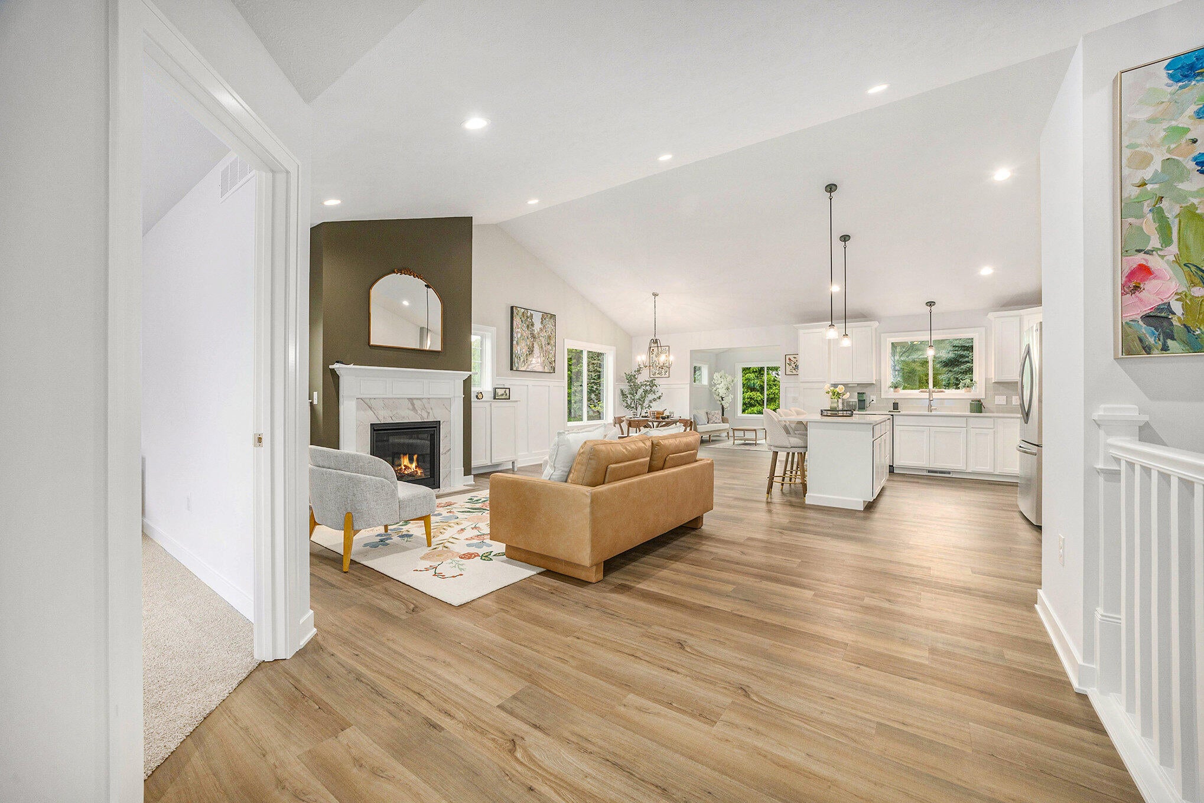
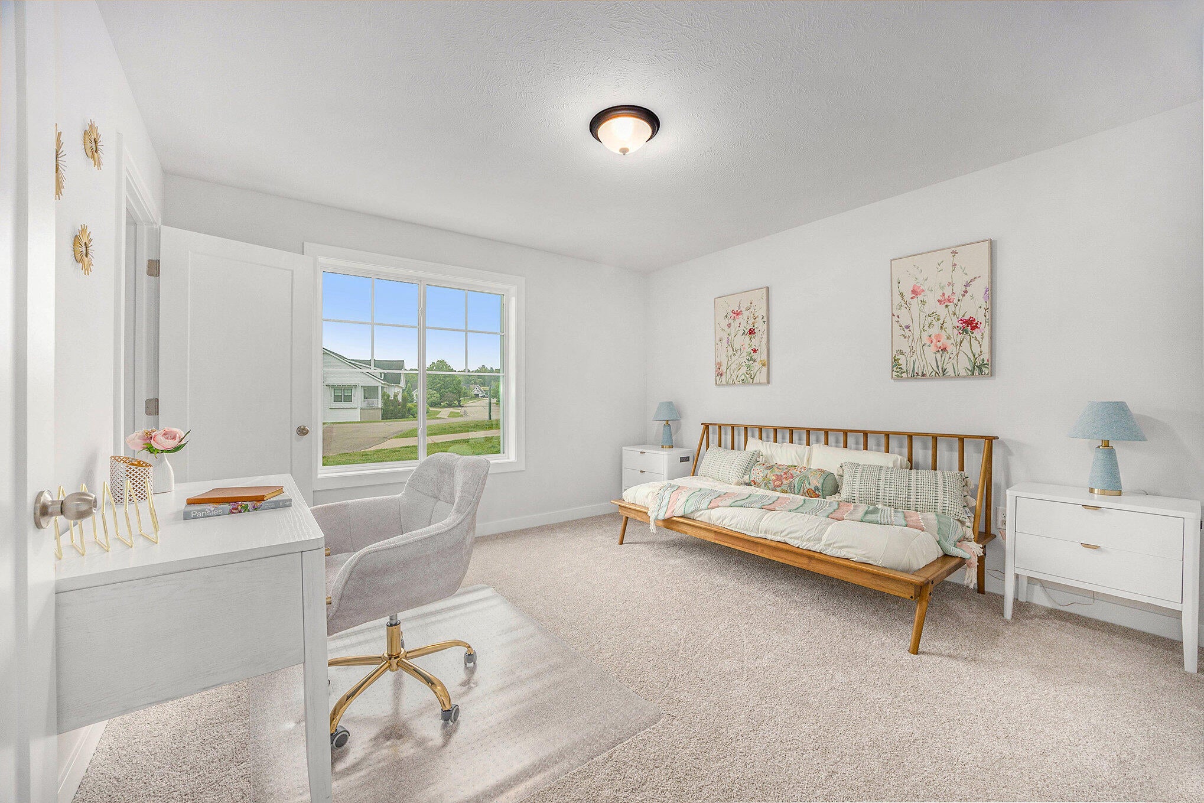
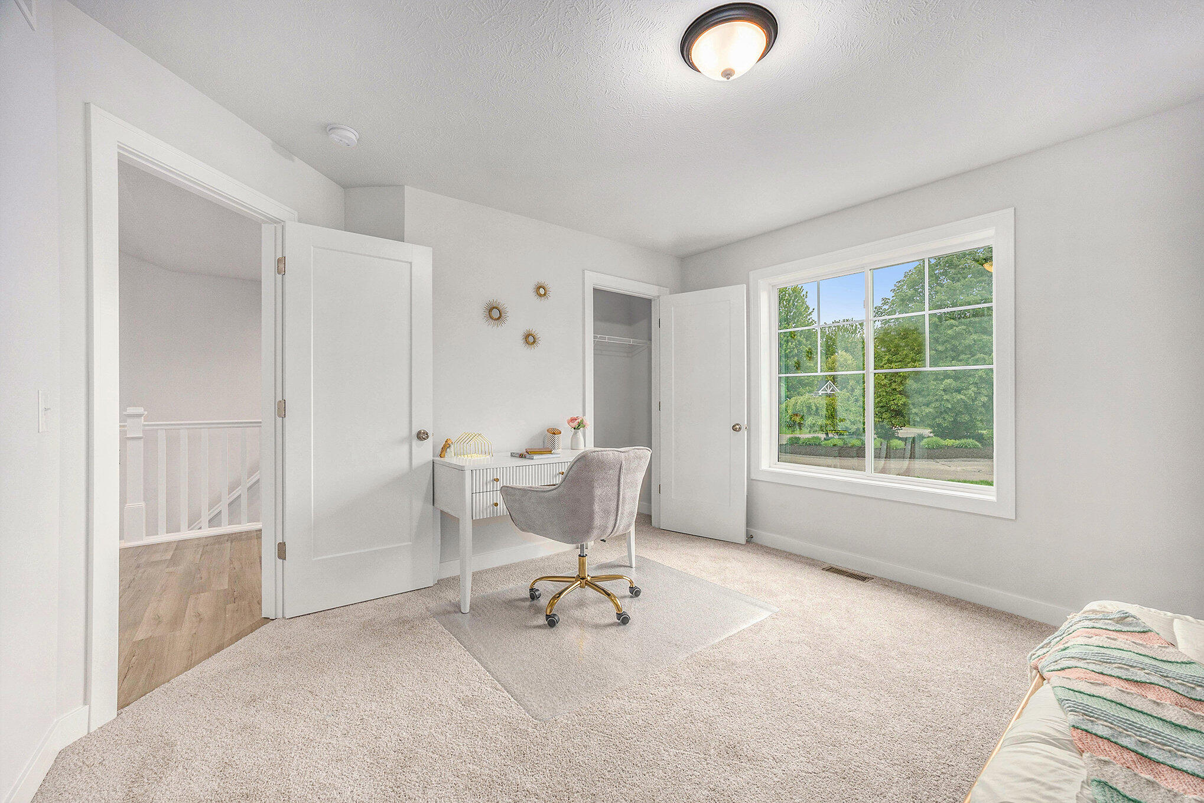
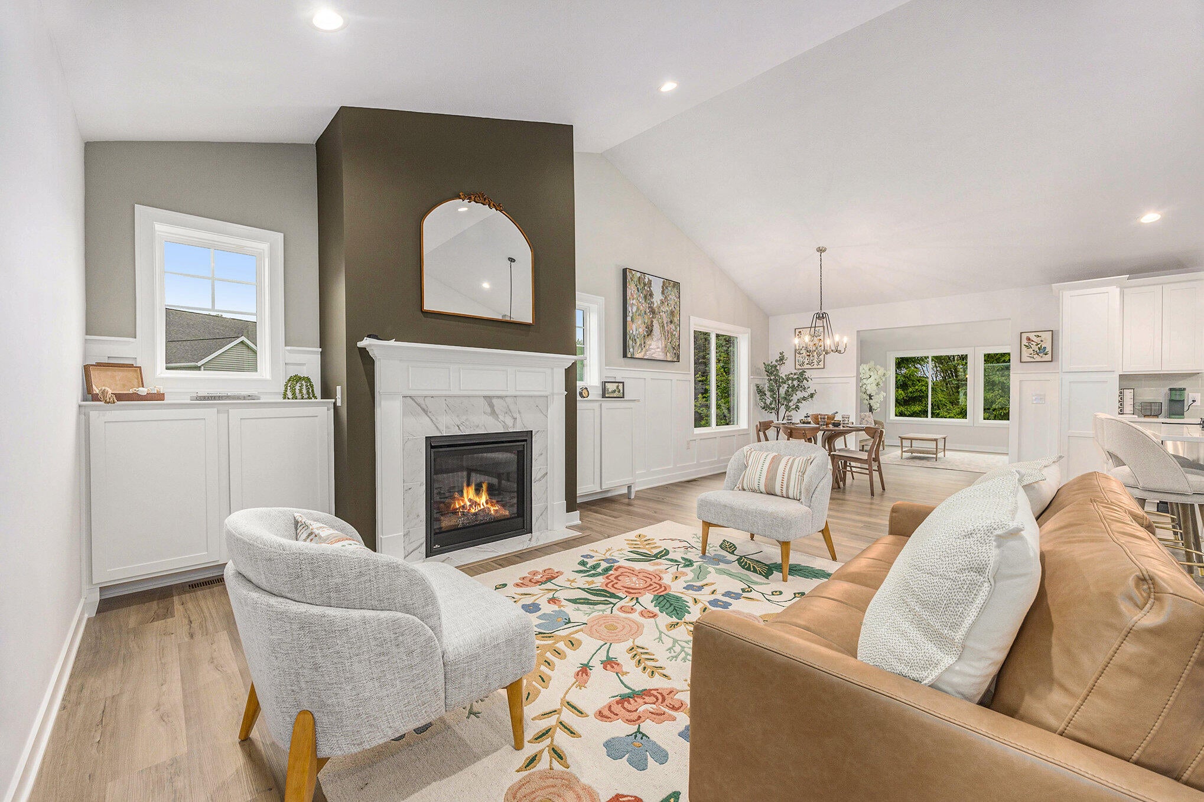
Step into 2,720 square feet of thoughtfully designed living space, featuring 3 spacious bedrooms and 2.5 baths -- all wrapped in modern finishes and a fresh, open-flow layout. This home's main floor showcases a chef's kitchen with a full stainless steel appliance package, including a striking hood vent. The spacious island overlooks an open-concept layout that flows effortlessly into the dining and living areas. The inviting living room features a cozy fireplace with custom built-ins, while a large four-season room offers the perfect space to unwind, enjoy scenic views, or entertain guests. The primary suite includes double sinks, a walk-in closet, and a private bath. Completing this floor you have the convenience of main-floor laundry and a powder room for guests. As you descend into your lower level you'll find a finished family room with wet bar, a versatile flex room (ideal for home office, gym, or hobby space), a full bath, a third bedroom, and generous storage space.This home is a proposed build. Photos are stock photos.

Save
Ask
Tour
Hide
Share
Listing Snapshot
Price 
$675,000
Days On Site 
1 Day
Bedrooms 
1
Inside Area (SqFt) 
2,719 sqft
Total Baths 
3
Full Baths 
2
Partial Baths 
1
Lot Size 
1.4 Acres
Year Built 
2026
MLS Number 
65026055832
Status 
Active
Property Tax 
N/A
HOA/Condo/Coop Fees 
N/A
Sq Ft Source 
Plans
Friends & Family
Recent Activity
yesterdayListing updated with changes from the MLS
yesterdayListing first seen on site
General Features
Acres 
1.4
Attached Garage 
Yes
Cross Street 
14 Mile and Algoma
Disclosures 
Mineral Rights Excluded
Garage 
Yes
Garage Spaces 
2
Parking 
AttachedConcreteGarage Door Opener
Property Condition 
New Construction
Property Sub Type 
Single Family Residence
Sewer 
Septic Tank
Special Circumstances 
Standard
SqFt Above 
1699
SqFt Below 
1020
SqFt Total 
2719
Style 
Ranch
Utilities 
Natural Gas Connected
Water Source 
PrivateWell
Interior Features
Appliances 
Electric Water HeaterDishwasherMicrowaveRefrigeratorRange
Basement 
Full
Cooling 
Central Air
Fireplace 
Yes
Fireplaces 
1
Heating 
Forced AirNatural Gas
Laundry Features 
Main Level
Window Features 
Insulated Windows
BathFull 
Level - Main
BathLav 
Level - Main
Save
Ask
Tour
Hide
Share
Exterior Features
Construction Details 
StoneVinyl Siding
Roof 
Shingle
Windows/Doors 
Insulated Windows
Community Features
Accessibility Features 
Accessible EntranceAccessible Doors
MLS Area 
Area41061AlgomaTwp
School District 
CedarSprings
Financing Terms Available 
CashConventional
Schools
School District
CedarSprings
Elementary School
Unknown
Middle School
Unknown
High School
Unknown
Listing courtesy of Sable Realty LLC: kristy.lecceadone@sablehomes.com


IDX provided courtesy of Realcomp II Ltd. via GreaterRegionalAllianceofREALTORS. Copyright © 2026 Realcomp II Ltd. Shareholders.

IDX information is provided exclusively for consumers' personal, non-commercial use and may not be used for any purpose other than to identify prospective properties consumers may be interested in purchasing and that the data is deemed reliable but not guaranteed accurate by the MLS.

Neighborhood & Commute
Source: Walkscore
Disclosure: Community information and market data powered by Constellation Data Labs. Information is deemed reliable but not guaranteed.
Save
Ask
Tour
Hide
Share