Save
Ask
Tour
Hide
Share
$275,000
New Listing

119 S Ridgeway Drive
Battle Creek City, MI 49015

For Sale|Single Family Residence|Active
4
Beds
2
Total Baths
2
Full Baths
2,575
SqFt
$107
/SqFt
1930
Built
County:
Calhoun
119 S Ridgeway Drive119 S Ridgeway Drive119 S Ridgeway Drive119 S Ridgeway Drive
Save
Ask
Tour
Hide
Share

Mortgage Calculator

Monthly Payment (Est.)

Enter an interest rate to see your estimated monthly payment.
Calculator powered by Showcase IDX, a Constellation1 Company. Copyright ©2026 Information is deemed reliable but not guaranteed.

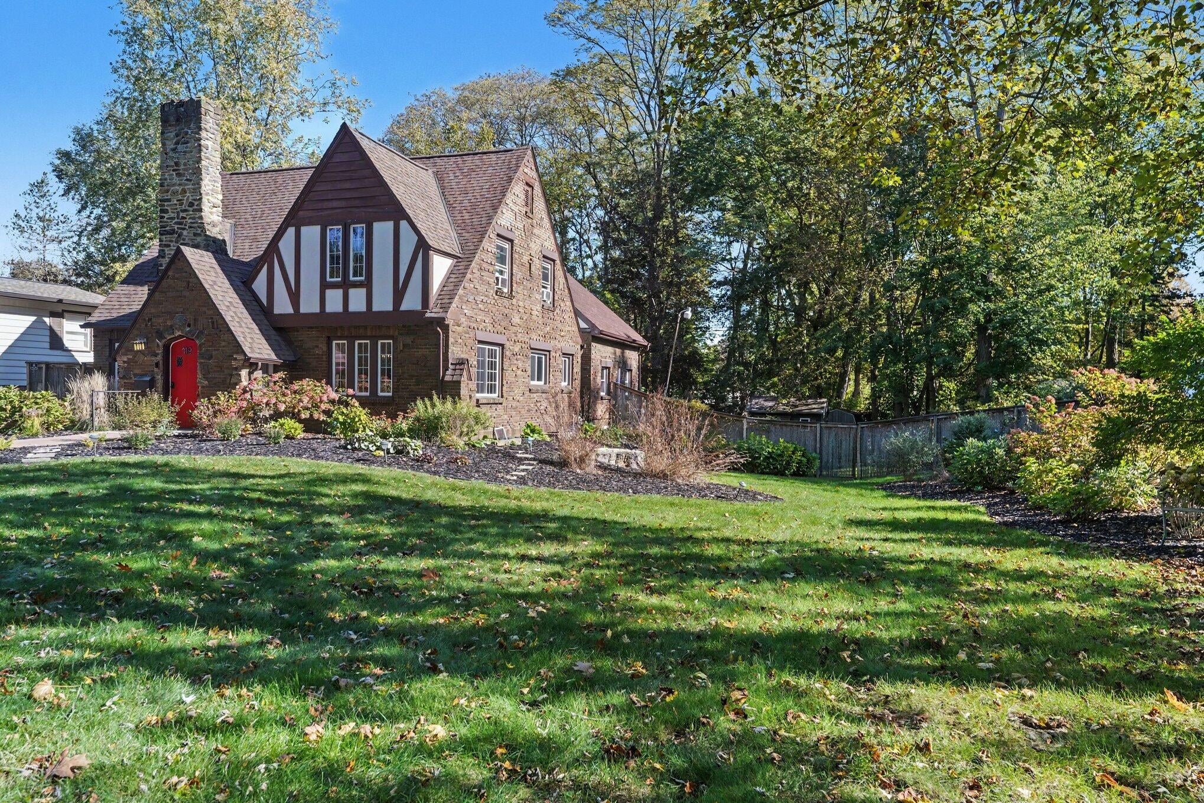
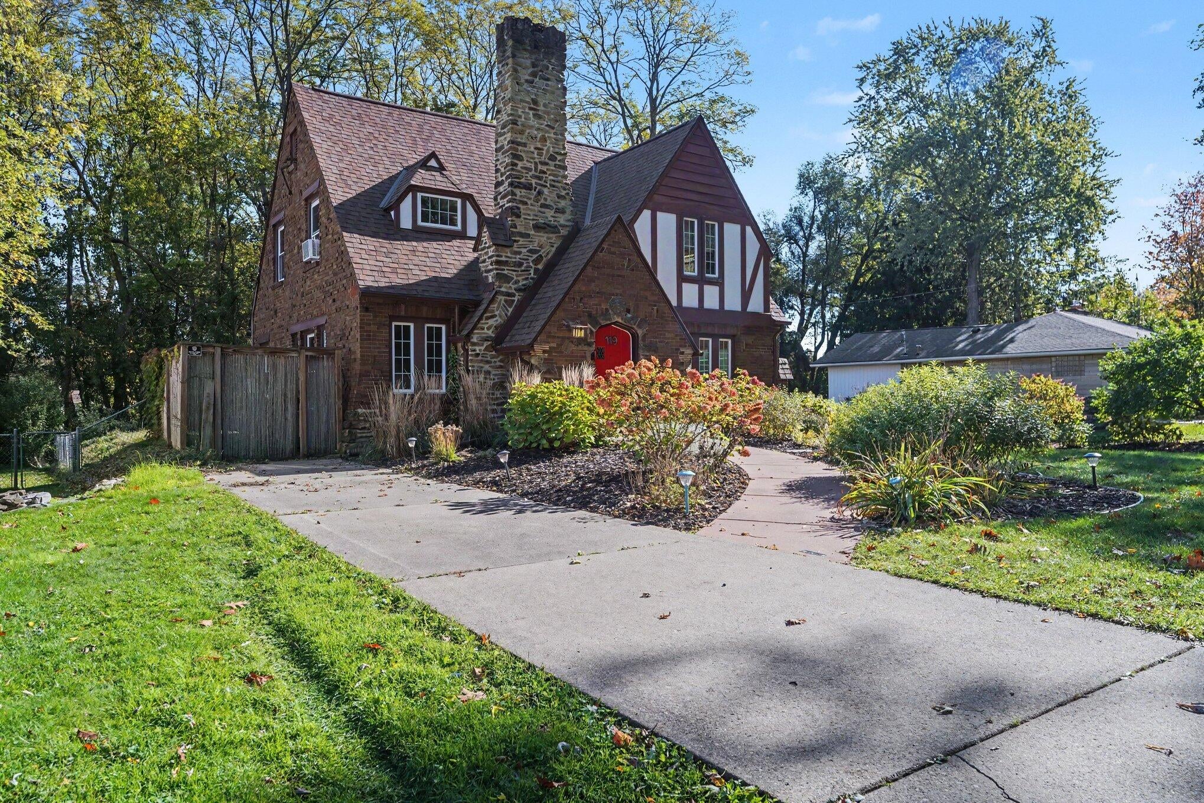
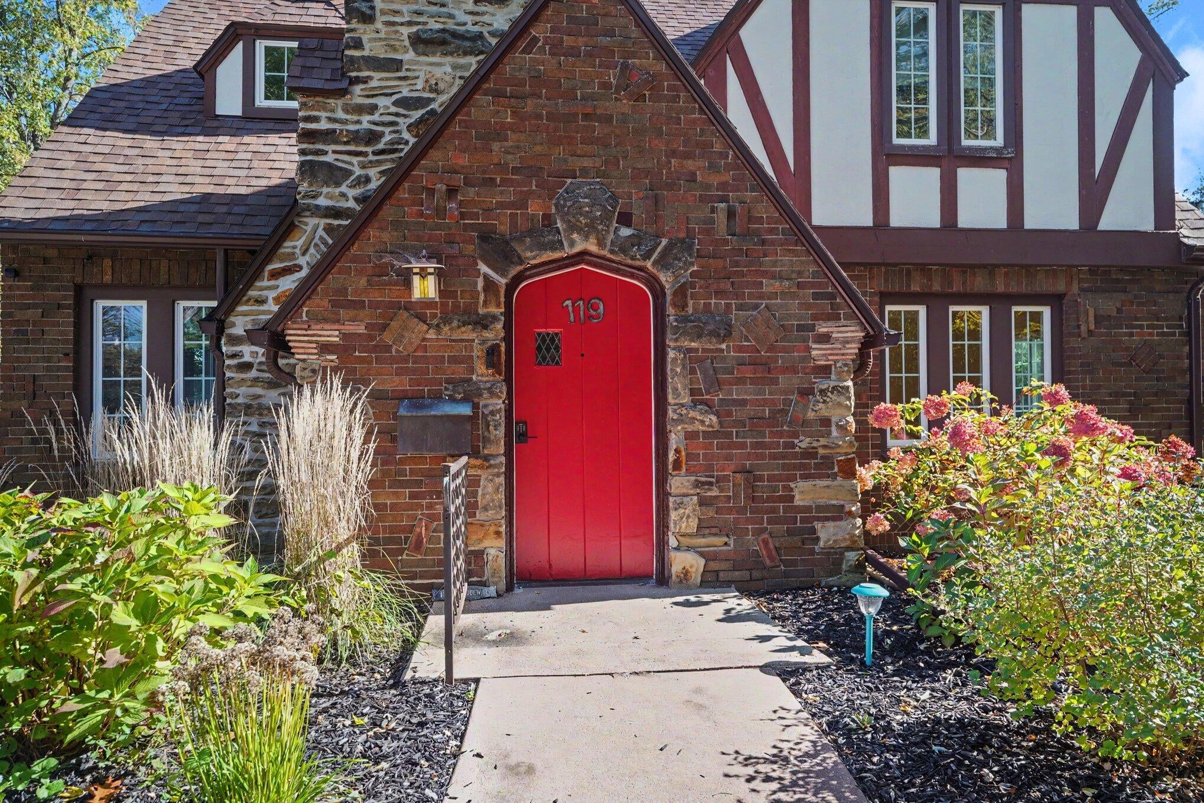
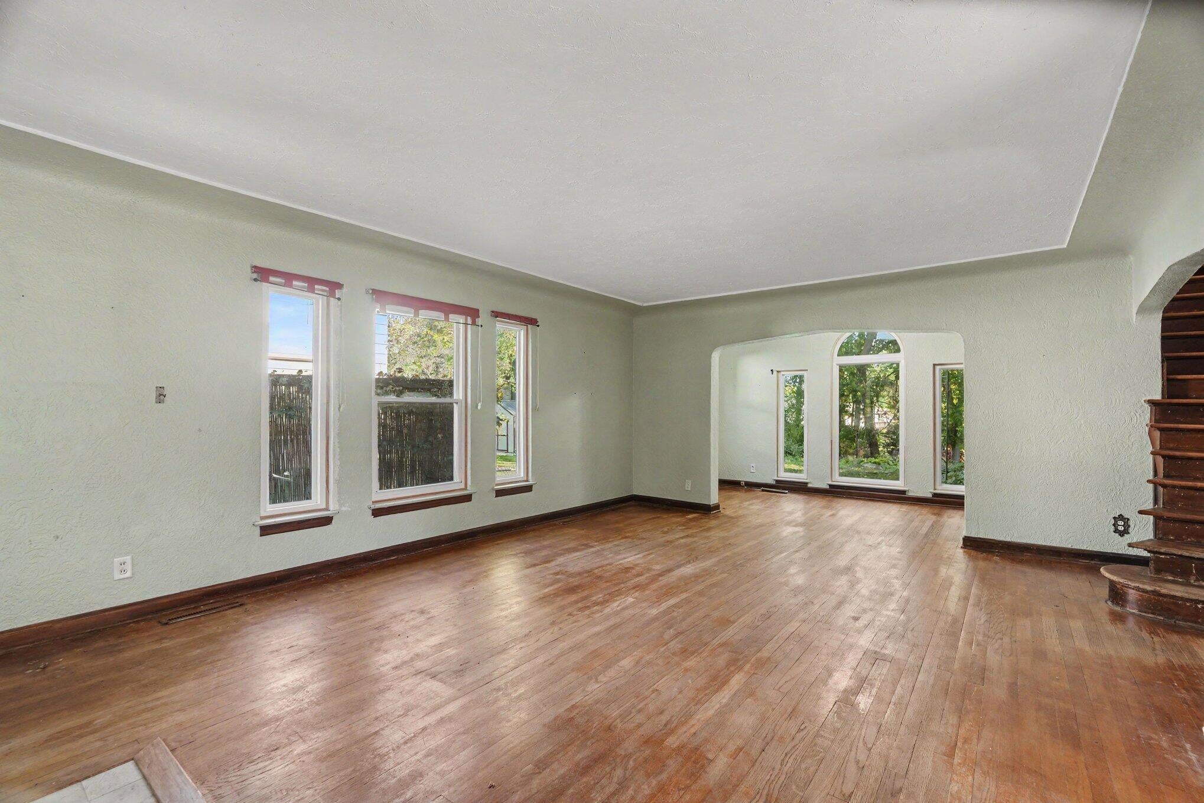
Welcome home! From its distinctive Tudor exterior to its solid wood arched doors, this 4-bedroom home in Lakeview School District is full of character. Wood floors and a gas log fireplace create a warm, inviting feel, while the formal dining room offers a place to gather. A main-floor bedroom, full bath, and laundry add everyday convenience, with three additional bedrooms upstairs. The partially finished basement provides extra space and plenty of storage. Updates include a roof replacement in 2020 and a new main-floor furnace in 2021. Outside, professional landscaping enhances the front yard, while the fenced backyard offers space to relax or entertain. Don't miss this great opportunity to honor the charm and make this space your new home.

Save
Ask
Tour
Hide
Share
Listing Snapshot
Price 
$275,000
Days On Site 
0 Days
Bedrooms 
4
Inside Area (SqFt) 
2,575 sqft
Total Baths 
2
Full Baths 
2
Partial Baths 
N/A
Lot Size 
0.34 Acres
Year Built 
1930
MLS Number 
66026055737
Status 
Active
Property Tax 
$3,872.48
HOA/Condo/Coop Fees 
N/A
Sq Ft Source 
N/A
Friends & Family
Recent Activity
12 hours agoListing updated with changes from the MLS
14 hours agoListing first seen on site
General Features
Acres 
0.34
Cross Street 
Country Club Blvd & Edgehill
Foundation 
Slab
Parking 
Paved
Property Sub Type 
Single Family Residence
Security 
Smoke Detector(s)
Sewer 
Public Sewer
Special Circumstances 
Standard
SqFt Above 
2271
SqFt Below 
304
SqFt Total 
3133
Style 
Tudor
Utilities 
Natural Gas Connected
Water Source 
Public
Interior Features
Appliances 
Gas Water HeaterDishwasherDryerMicrowaveRefrigeratorRangeWasherWater Softener Rented
Basement 
Full
Cooling 
Ceiling Fan(s)Central AirWindow Unit(s)
Fireplace 
Yes
Fireplace Features 
Living Room
Fireplaces 
1
Flooring 
Wood
Heating 
Forced AirNatural Gas
Laundry Features 
In BasementMain Level
Window Features 
Window Treatments
BathFull 
Level - Main
Save
Ask
Tour
Hide
Share
Exterior Features
Construction Details 
BrickStoneStuccoWood Siding
Fencing 
Back YardChain LinkPrivacy
Patio And Porch 
Porch
Roof 
Composition
Windows/Doors 
Window Treatments
Community Features
MLS Area 
Area96061BattleCreek
School District 
Lakeview
Financing Terms Available 
CashConventionalFHAVA Loan
Roads 
Paved
Schools
School District
Lakeview
Elementary School
Unknown
Middle School
Unknown
High School
Unknown
Listing courtesy of eXp Realty LLC: cooper.grosteffon@exprealty.com


IDX provided courtesy of Realcomp II Ltd. via GreaterKalamazooAssociationofREALTORS. Copyright © 2026 Realcomp II Ltd. Shareholders.

IDX information is provided exclusively for consumers' personal, non-commercial use and may not be used for any purpose other than to identify prospective properties consumers may be interested in purchasing and that the data is deemed reliable but not guaranteed accurate by the MLS.

Neighborhood & Commute
Source: Walkscore
Disclosure: Community information and market data powered by Constellation Data Labs. Information is deemed reliable but not guaranteed.
Save
Ask
Tour
Hide
Share