
152 Briars Farm LanePennfield Charter Township, MI 49017
Mortgage Calculator
Monthly Payment (Est.)
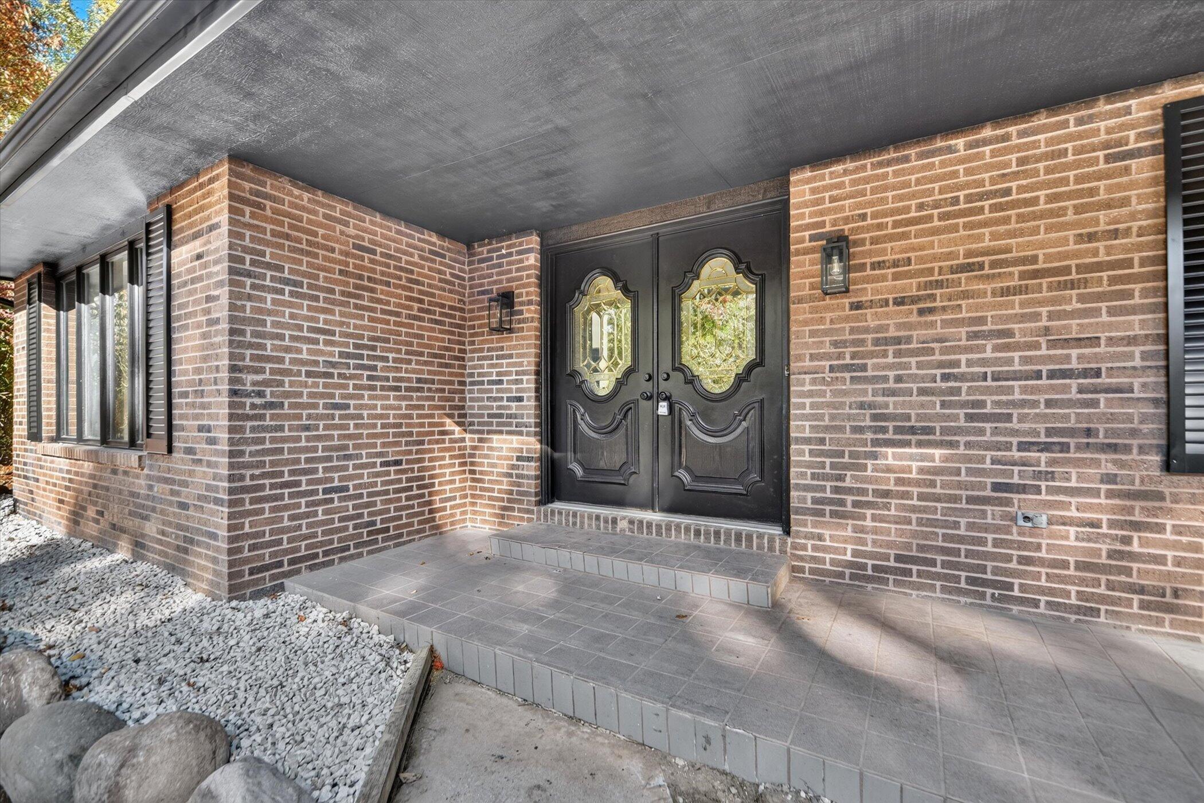
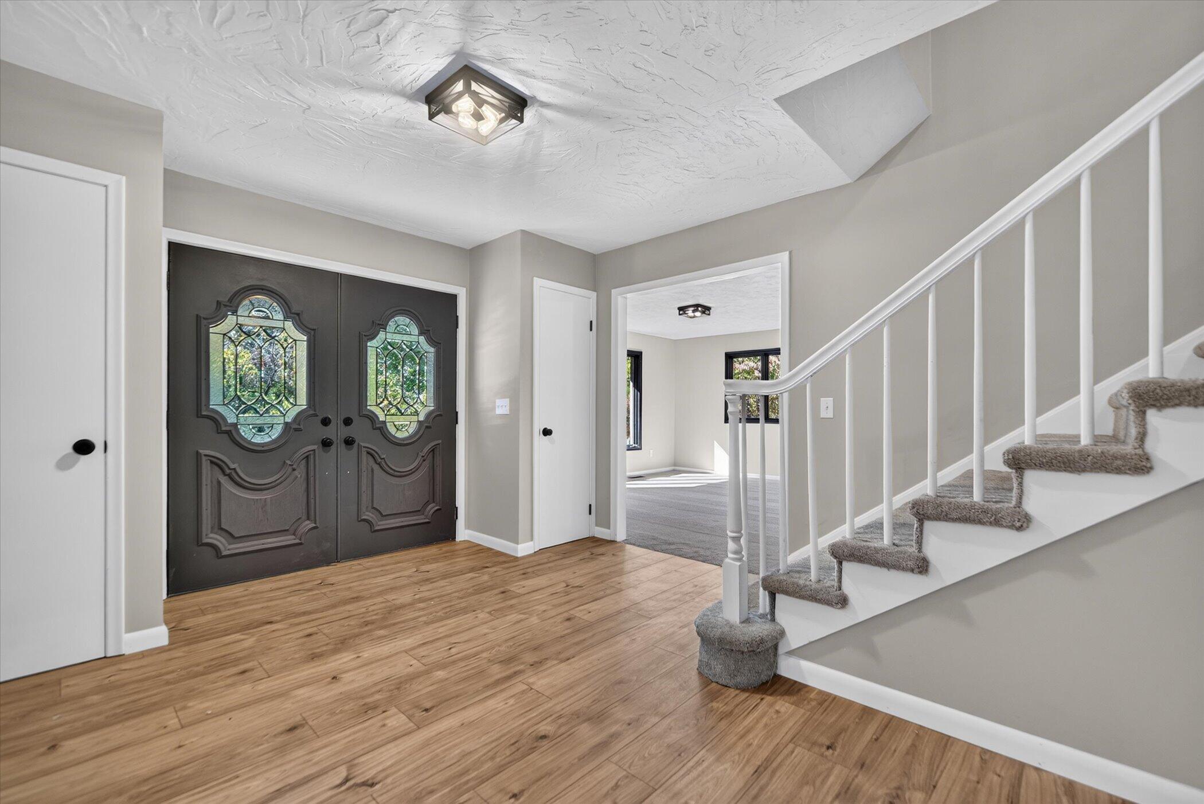
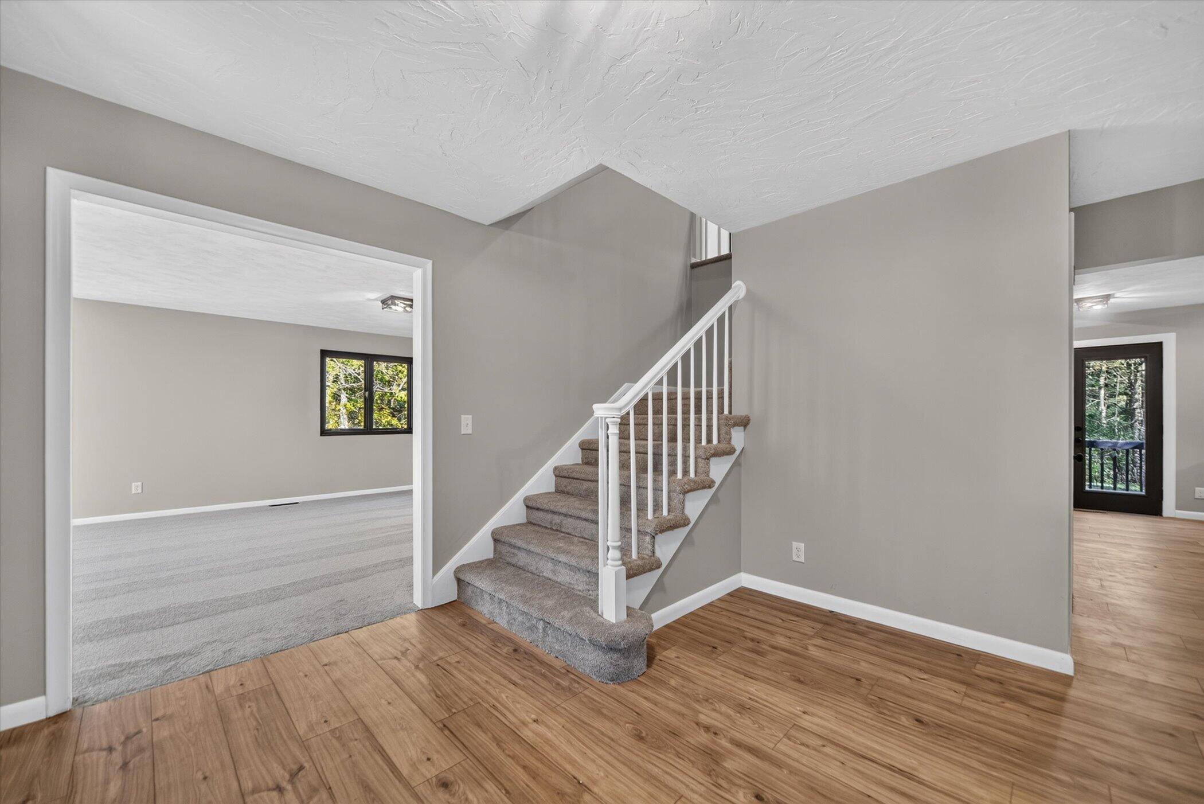
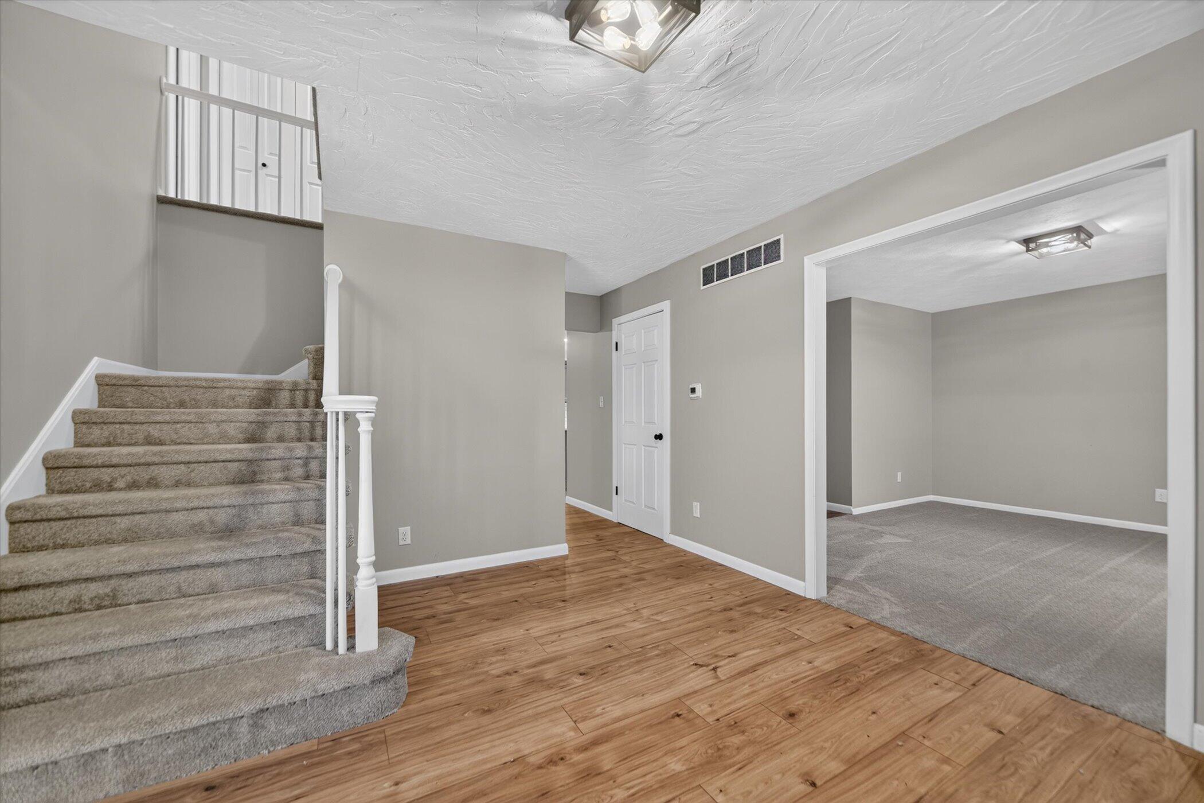
Enter an interest rate to see your estimated monthly payment.Set back from the road in a private, tree-lined setting, this beautifully updated executive home offers refined finishes and exceptionally spacious rooms throughout. The remodeled kitchen features beautiful high-end custom cabinetry, quartz countertops, a snack bar and space for a breakfast table, new stainless steel appliances, and a highly-desired butler's pantry for additional storage. This beautiful home features 4 bedrooms that offer an abundance of space and 3 remodeled bathrooms; a large primary ensuite with a double vanity, custom tile walk-in shower, and large walk-in closet; secondary bathroom with double vanity and a custom tile bathtub surround; while a tastefully remodeled powder room serves the main floor. Additional features include a large foyer, formal dining room, large formal living room with an abundance of natural light, a den featuring a gas log brick fireplace and built-in shelves, a spacious main-floor laundry suite and mudroom entry from the garage. The large finished basement offers exceptional space that could serve as a game room, theater, and entertaining area, a large wet bar with space to install a mini fridge or dishwasher, a bonus flex room, along with plenty of space for additional storage. Outdoors, a large TREX composite deck overlooks the spacious, private tree-lined backyard. From the expansive interior to the private backyard, this home offers the functional space, modern updates, and private setting that are increasingly hard to find!
| 10 hours ago | Listing updated with changes from the MLS | |
| 12 hours ago | Listing first seen on site |

IDX provided courtesy of Realcomp II Ltd. via GreaterKalamazooAssociationofREALTORS. Copyright © 2026 Realcomp II Ltd. Shareholders.
IDX information is provided exclusively for consumers' personal, non-commercial use and may not be used for any purpose other than to identify prospective properties consumers may be interested in purchasing and that the data is deemed reliable but not guaranteed accurate by the MLS.