
Save
Ask
Tour
Hide
$87,000
1 Day On Site
703 E Lafayette StreetSturgis City, MI 49091
For Sale|Single Family Residence|Active
2
Beds
1
Total Bath
1
Full Bath
774
SqFt
$112
/SqFt
1930
Built
County:
StJoseph
Save
Ask
Tour
Hide
Mortgage Calculator
Monthly Payment (Est.)
Enter an interest rate to see your estimated monthly payment.Calculator powered by Showcase IDX, a Constellation1 Company. Copyright ©2026 Information is deemed reliable but not guaranteed.
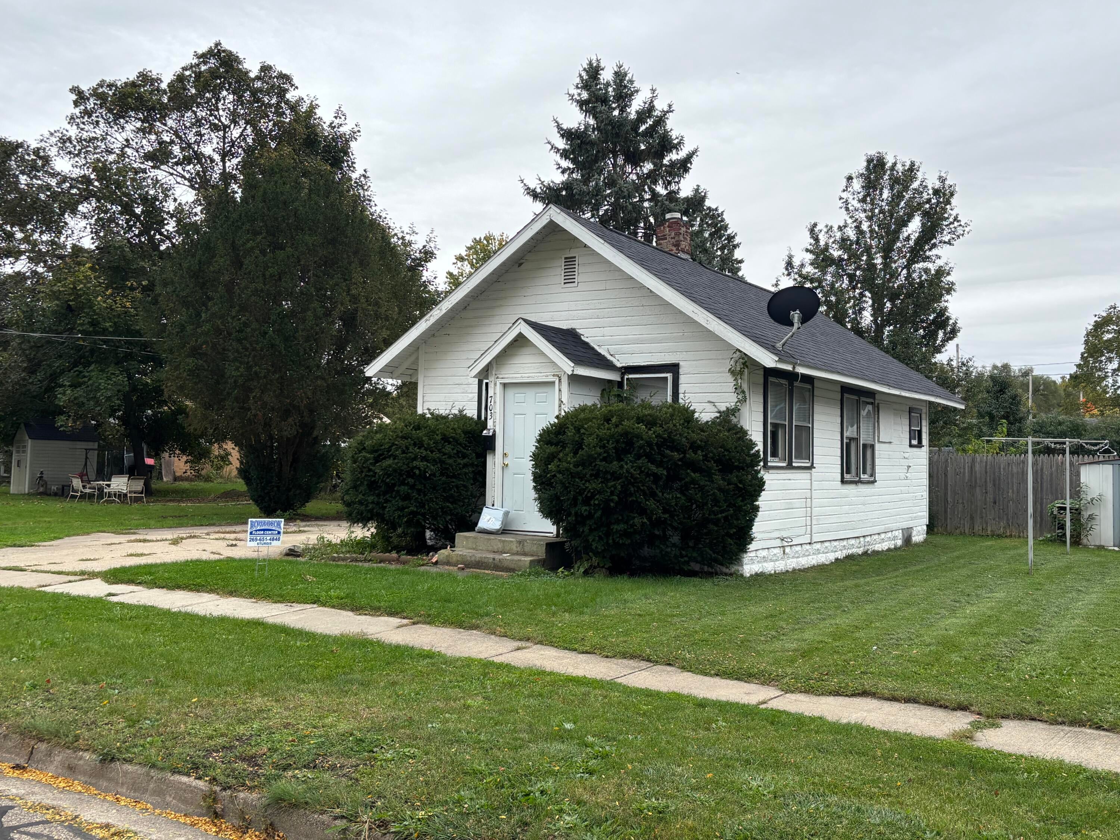
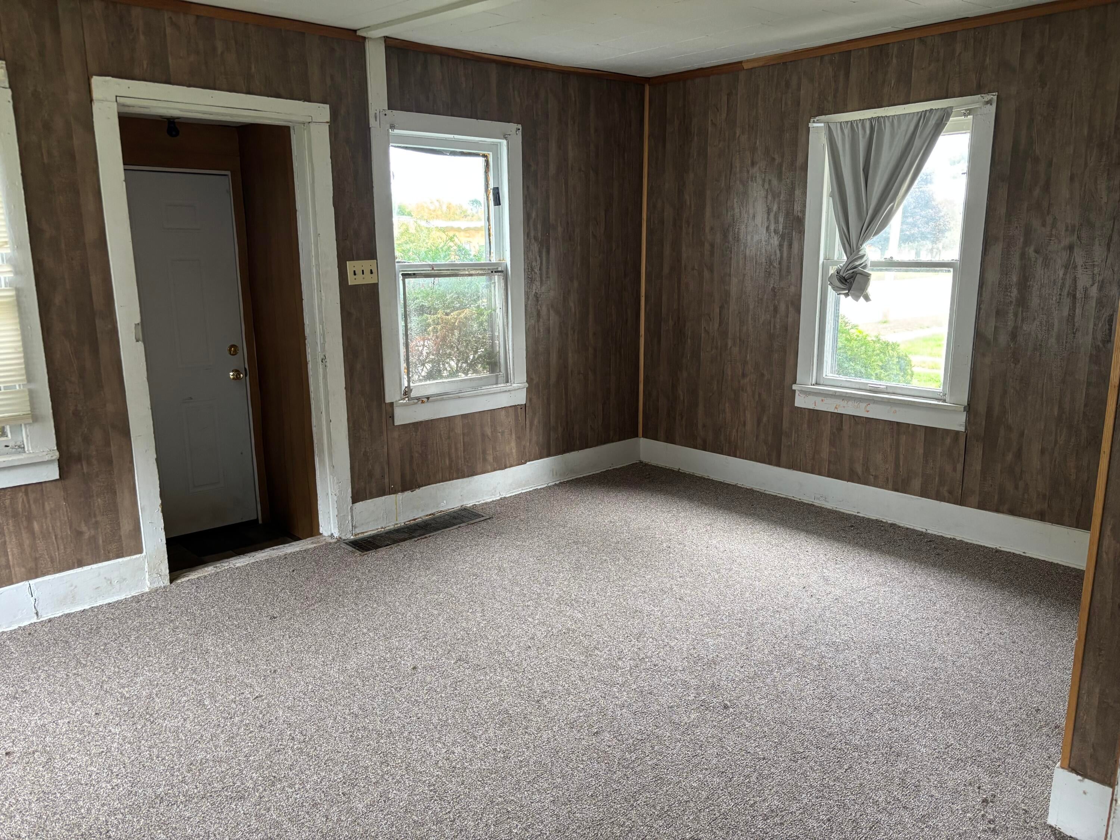
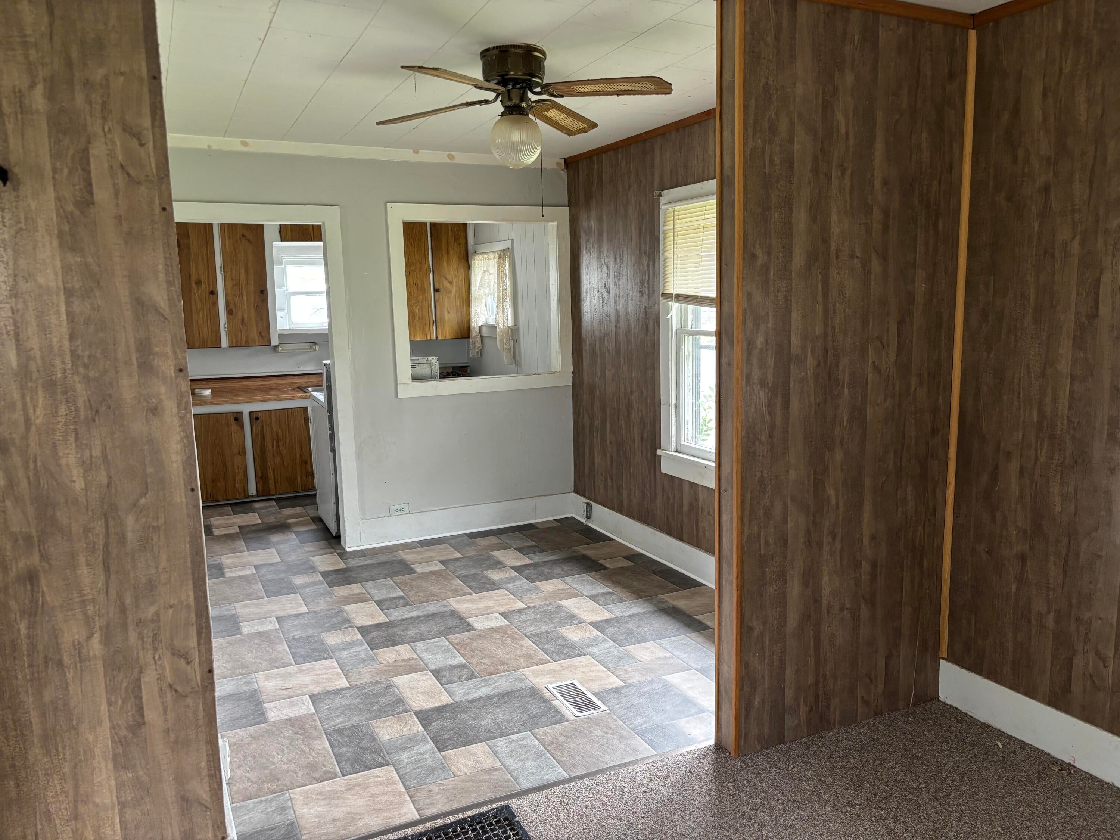
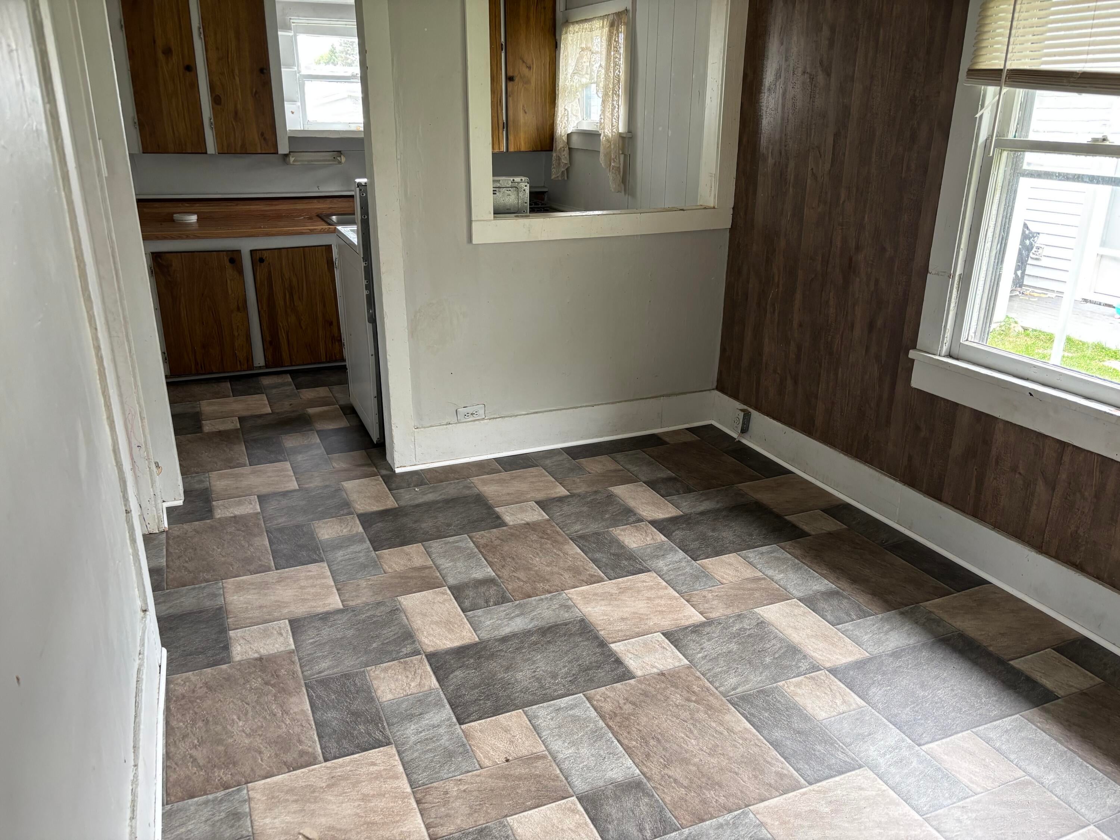
Cute 2 bedroom 1 bath home. Features include: Newer roof in the past few years, brand new carpet and linoleum flooring throughout the upstairs. Concrete Drive with Carport. Desirable location near schools, shopping, dining. Range and refrigerator stay (no guarantees on appliances/they appear to work). Great investment property for a rental or calling it home sweet home for less $ than RENTING. Set up your personal showing today!
Save
Ask
Tour
Hide
Listing Snapshot
Price
$87,000
Days On Site
1 Day
Bedrooms
2
Inside Area (SqFt)
774 sqft
Total Baths
1
Full Baths
1
Partial Baths
N/A
Lot Size
0.1 Acres
Year Built
1930
MLS Number
68026055759
Status
Active
Property Tax
$2,018
HOA/Condo/Coop Fees
N/A
Sq Ft Source
N/A
Friends & Family
Recent Activity
| yesterday | Listing updated with changes from the MLS | |
| yesterday | Listing first seen on site |
General Features
Acres
0.1
Cross Street
N Nottawa & N Lakeview
Parking
ConcreteCarport
Property Sub Type
Single Family Residence
Sewer
Public Sewer
Special Circumstances
Standard
SqFt Above
774
SqFt Total
312
Style
Bungalow
Utilities
Natural Gas ConnectedPhone Available
Water Source
Public
Zoning
Residential
Interior Features
Appliances
Gas Water HeaterRefrigeratorRange
Cooling
Ceiling Fan(s)
Flooring
CarpetLinoleum
Heating
Forced AirNatural Gas
Laundry Features
In Basement
BathFull
Level - Main
Dining Room
Dimensions - 8.0 x 11.0Level - MainArea - 88
Kitchen
Dimensions - 11.0 x 6.0Level - MainArea - 66
Living Room
Dimensions - 18.0 x 12.0Level - MainArea - 216
Master Bedroom
Dimensions - 9.0 x 11.0Level - MainArea - 99
Other
Dimensions - 18.0 x 11.0Level - MainArea - 198Description - Extra Room
Save
Ask
Tour
Hide
Exterior Features
Construction Details
Wood Siding
Roof
Composition
Community Features
Community Features
Sidewalks
MLS Area
Area75152Sturgis
School District
Sturgis
Financing Terms Available
CashConventional
Roads
Paved
Schools
School District
Sturgis
Elementary School
Unknown
Middle School
Unknown
High School
Unknown
Listing courtesy of RE/MAX Elite Group: daveclark@remax.net

IDX provided courtesy of Realcomp II Ltd. via StJosephCountyAssociationofREALTORS. Copyright © 2026 Realcomp II Ltd. Shareholders.
IDX information is provided exclusively for consumers' personal, non-commercial use and may not be used for any purpose other than to identify prospective properties consumers may be interested in purchasing and that the data is deemed reliable but not guaranteed accurate by the MLS.
Neighborhood & Commute
Source: Walkscore
Disclosure: Community information and market data powered by Constellation Data Labs. Information is deemed reliable but not guaranteed.
Save
Ask
Tour
Hide