Save
Ask
Tour
Hide
Share
$199,000
New Listing

107 Eaton Street
Galien Village, MI 49113

For Sale|Residential|Active
3
Beds
2
Total Baths
2
Full Baths
1,782
SqFt
$112
/SqFt
1996
Built
County:
Berrien
107 Eaton Street107 Eaton Street107 Eaton Street107 Eaton Street
Save
Ask
Tour
Hide
Share

Mortgage Calculator

Monthly Payment (Est.)

Enter an interest rate to see your estimated monthly payment.
Calculator powered by Showcase IDX, a Constellation1 Company. Copyright ©2026 Information is deemed reliable but not guaranteed.

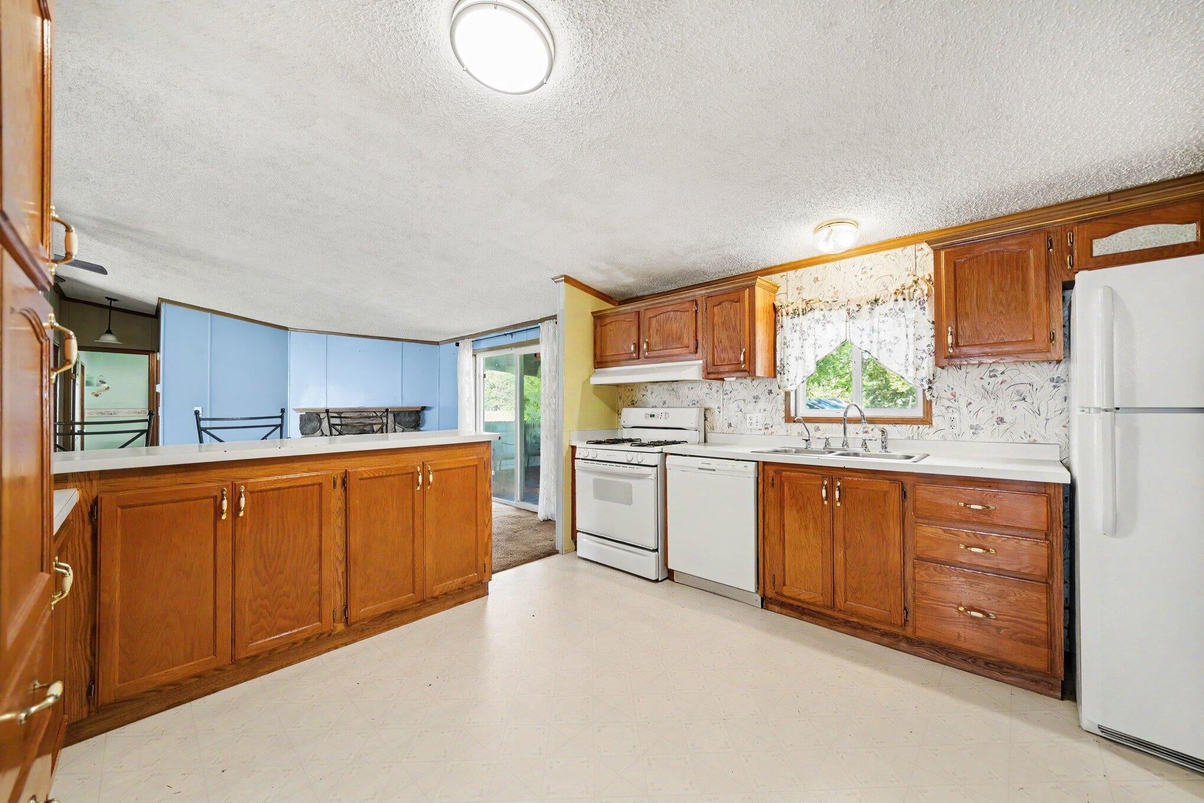
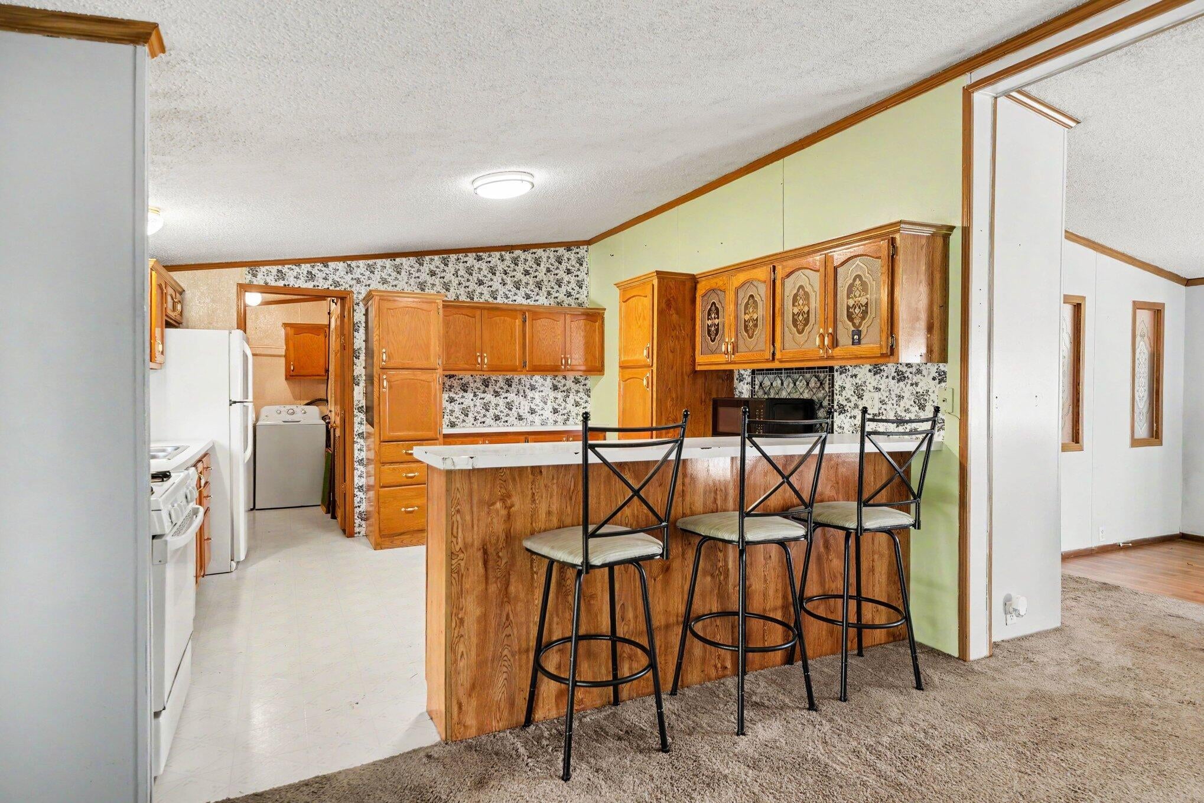
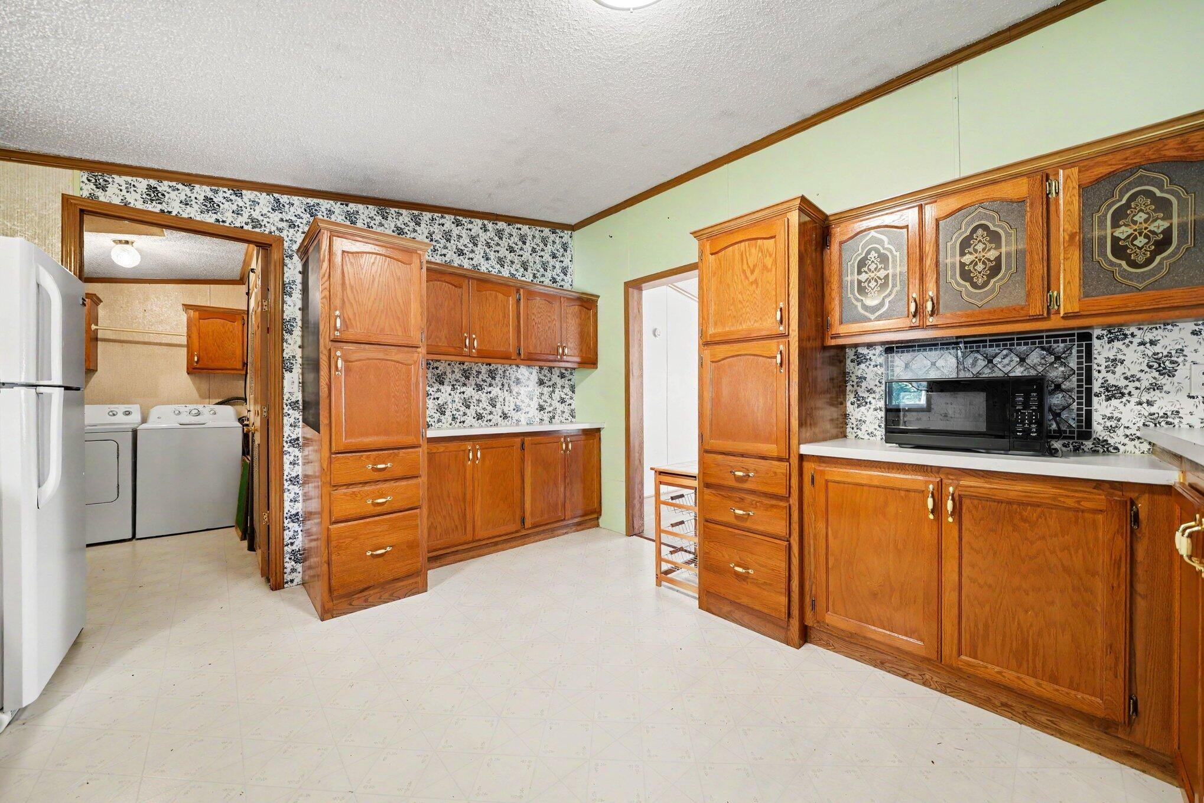
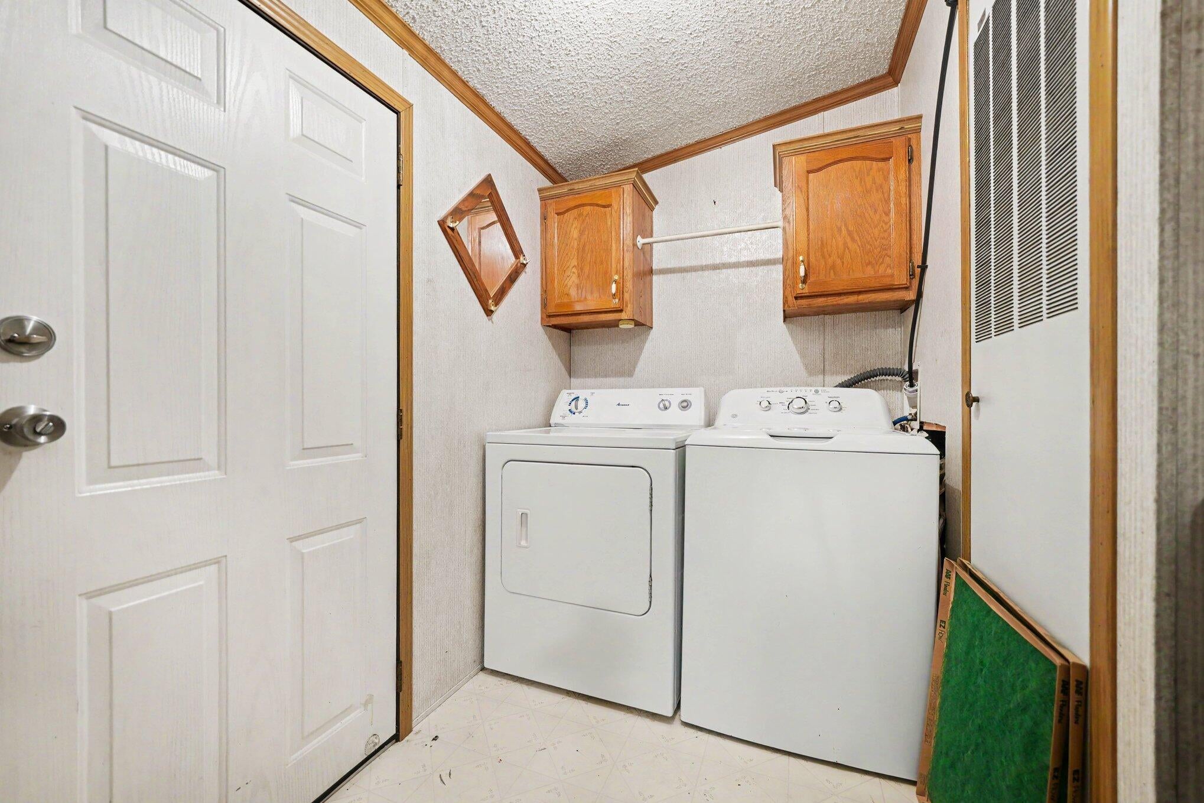
I-94 is less than 15 miles, Chicago: about 1.5 hours and Notre Dame is less than 30 minutes. This 3 bedroom, 2 full-bath home in Galien, MI, situated on a spacious .82-acre lot! The split floor plan offers two bedrooms and a full bath on one end, with a private primary suite on the other featuring a walk-in closet and ensuite bath with a soaking tub and separate shower. The heart of the home features an open living room, kitchen, and formal dining area, perfect for everyday living and entertaining. Cozy up by the living room fireplace or enjoy the convenience of the mudroom and laundry room. In the warm months in Michigan you can enjoy the deck and spacious yard. With plenty of space inside and out, bring your personal touches and make this home your own!

Save
Ask
Tour
Hide
Share
Listing Snapshot
Price 
$199,000
Days On Site 
0 Days
Bedrooms 
3
Inside Area (SqFt) 
1,782 sqft
Total Baths 
2
Full Baths 
2
Partial Baths 
N/A
Lot Size 
0.82 Acres
Year Built 
1996
MLS Number 
69026055724
Status 
Active
Property Tax 
$1,253
HOA/Condo/Coop Fees 
N/A
Sq Ft Source 
Public Records
Friends & Family
Recent Activity
15 hours agoListing updated with changes from the MLS
17 hours agoListing first seen on site
General Features
Acres 
0.82
Cross Street 
First Street & Dead end
Foundation 
Permanent
Parking 
Unpaved
Sewer 
Public Sewer
Special Circumstances 
Standard
SqFt Above 
1782
SqFt Total 
1782
Style 
Ranch
Utilities 
Natural Gas Connected
Water Source 
PrivateWell
Interior Features
Appliances 
DishwasherDryerRefrigeratorRangeWasherWater Softener Owned
Basement 
Crawl Space
Cooling 
Ceiling Fan(s)Central AirWindow Unit(s)
Fireplace 
Yes
Fireplace Features 
Living Room
Fireplaces 
1
Flooring 
CarpetLaminateLinoleum
Heating 
Forced AirNatural Gas
Interior 
Vaulted Ceiling(s)
Laundry Features 
Laundry RoomMain Level
Window Features 
Window Treatments
BathFull 
Level - Main
Save
Ask
Tour
Hide
Share
Exterior Features
Construction Details 
Vinyl Siding
Lot Features 
Flag Lot
Other Structures 
OtherShed(s)
Patio And Porch 
DeckPorch
Roof 
MetalShingle
Windows/Doors 
Window Treatments
Community Features
MLS Area 
Area94212GalienVlg
School District 
RiverValley
Financing Terms Available 
CashConventional
Roads 
Paved
Schools
School District
RiverValley
Elementary School
Unknown
Middle School
Unknown
High School
Unknown
Listing courtesy of The Collective Home Group: julie@thecollectivehg.com


IDX provided courtesy of Realcomp II Ltd. via SouthwesternMichiganAssociationofREALTORS. Copyright © 2026 Realcomp II Ltd. Shareholders.

IDX information is provided exclusively for consumers' personal, non-commercial use and may not be used for any purpose other than to identify prospective properties consumers may be interested in purchasing and that the data is deemed reliable but not guaranteed accurate by the MLS.

Neighborhood & Commute
Source: Walkscore
Disclosure: Community information and market data powered by Constellation Data Labs. Information is deemed reliable but not guaranteed.
Save
Ask
Tour
Hide
Share