Save
Ask
Tour
Hide
Share
$598,900
1 Day On Site

13046 Acacia Drive
Grand Haven Charter Township, MI 49417
For Sale|Single Family Residence|Active
5
Beds
3
Total Baths
3
Full Baths
2,900
SqFt
$207
/SqFt
2003
Built
Subdivision:
CUTTER PARK
County:
Ottawa
13046 Acacia Drive13046 Acacia Drive13046 Acacia Drive13046 Acacia Drive
Save
Ask
Tour
Hide
Share

Mortgage Calculator

Monthly Payment (Est.)

Enter an interest rate to see your estimated monthly payment.
Calculator powered by Showcase IDX, a Constellation1 Company. Copyright ©2026 Information is deemed reliable but not guaranteed.

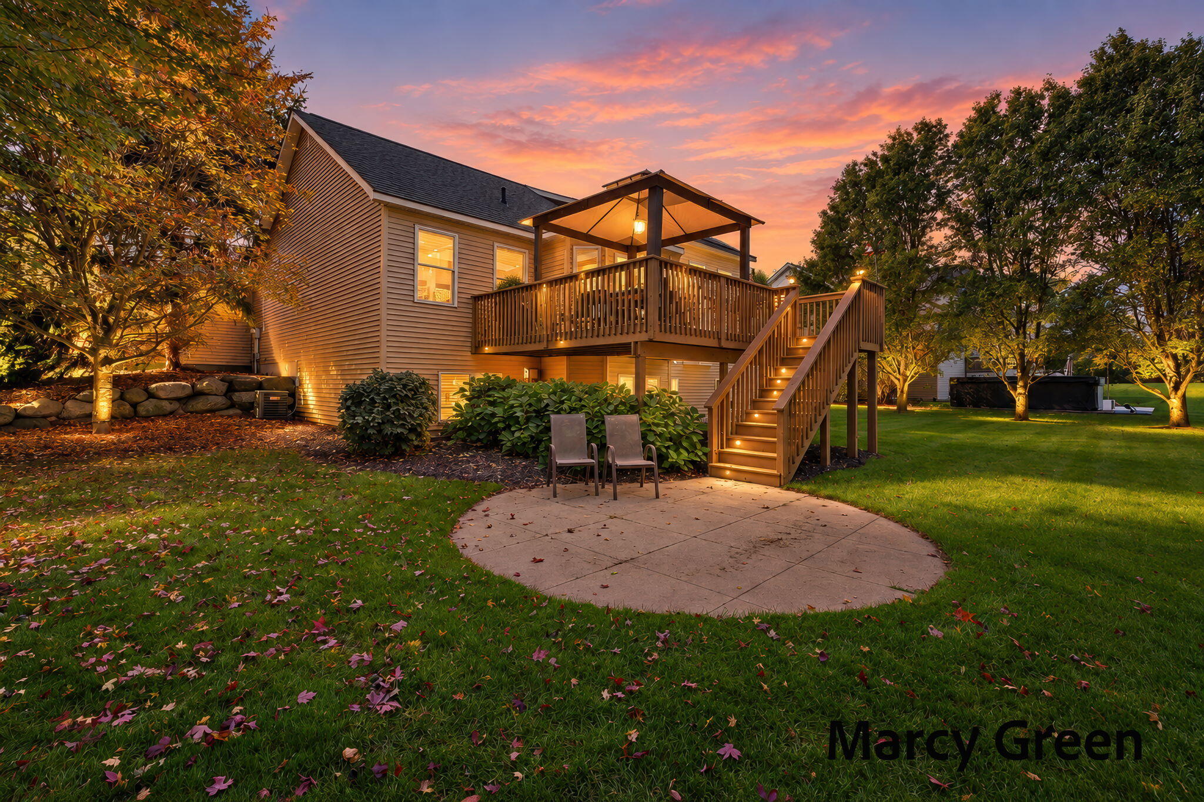
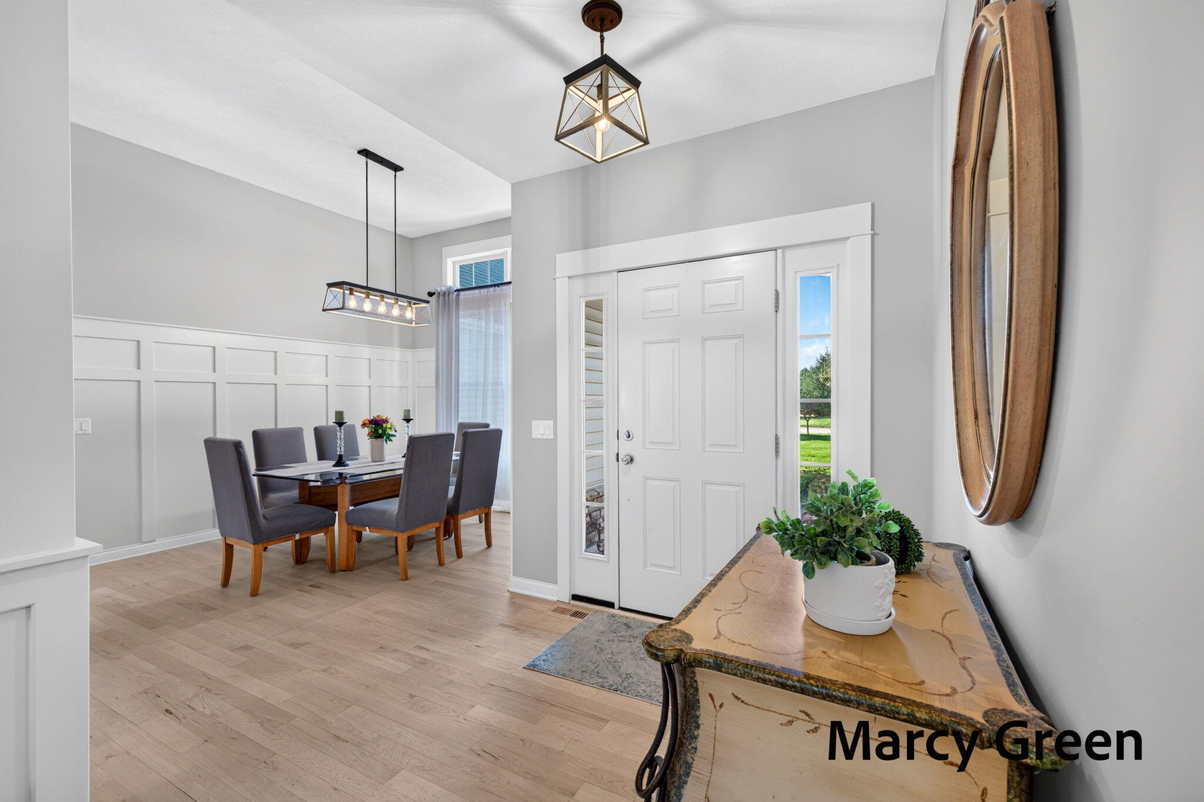
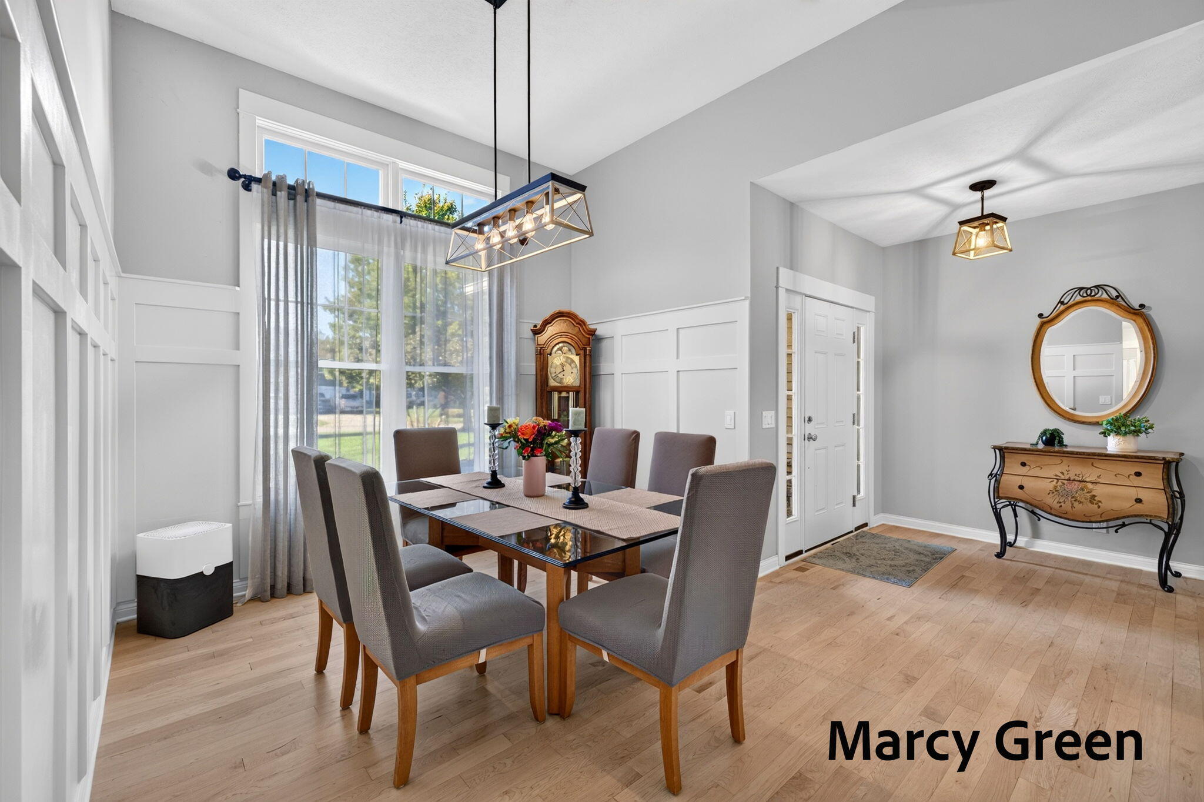
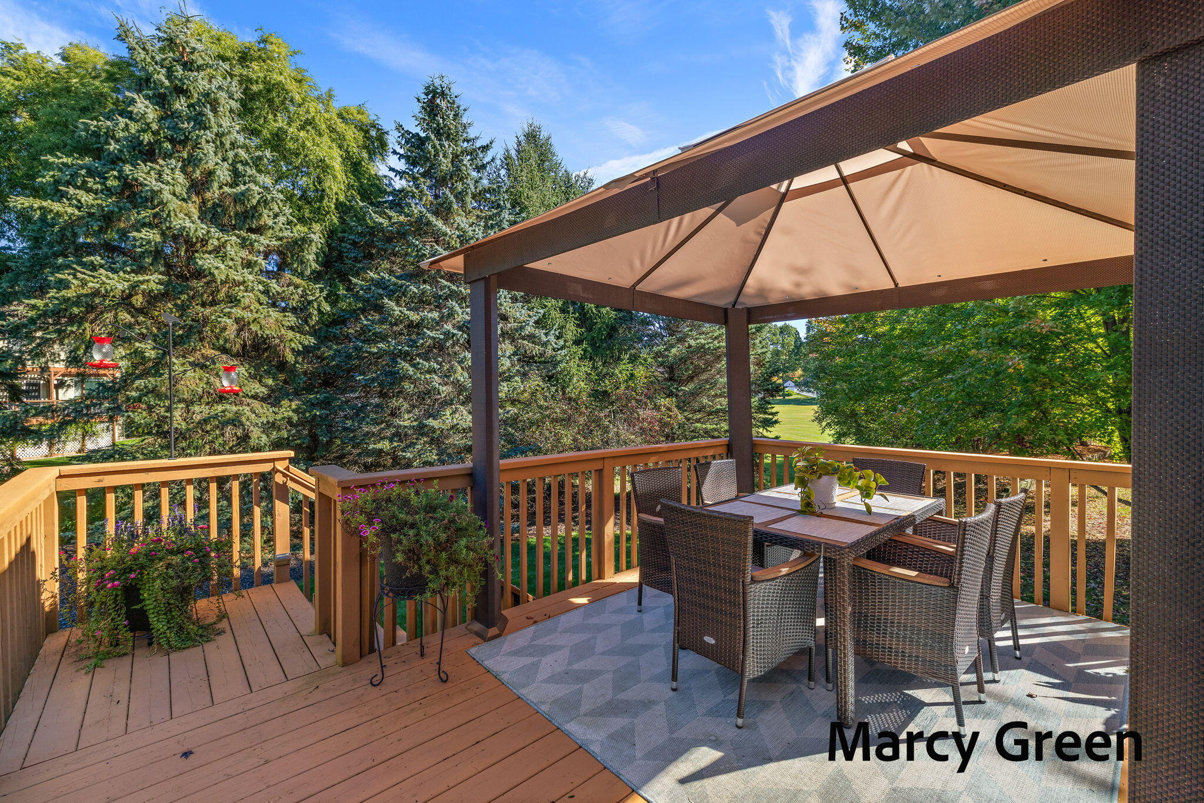
Stunning home in Cutter Park!!! This expansive ranch is a showstopper with 5 bed/office/3full baths and finished lower level. The spa-like marble primary bath has a soaking tub and custom tiled body shower with steam window. Located with backyard access to the approx 3acre grassy field area where residents enjoy football, soccer and all things summer. Assoc, takes care of grassy area called Commander Park. Enjoy entertaining on the main level where your guests will pour through the open dining room, living and kitchen to the deck with pergola. Two fireplaces create comfy toasty spaces. On the lower: Two beds, full bath, family room, open office/playroom and 3 storage rooms. Some newer items: roof, furnace/AC, and primary bath. Washer and dryer stay. Some furniture for sale. Inquire if interested.

Save
Ask
Tour
Hide
Share
Listing Snapshot
Price 
$598,900
Days On Site 
1 Day
Bedrooms 
5
Inside Area (SqFt) 
2,900 sqft
Total Baths 
3
Full Baths 
3
Partial Baths 
N/A
Lot Size 
0.42 Acres
Year Built 
2003
MLS Number 
71026055636
Status 
Active
Property Tax 
$5,683
HOA/Condo/Coop Fees 
$31.03 monthly
Sq Ft Source 
Public Records
Friends & Family
Recent Activity
yesterdayListing updated with changes from the MLS
yesterdayListing first seen on site
General Features
Acres 
0.42
Attached Garage 
Yes
Cross Street 
Sundew & Woodrush
Disclosures 
Mineral Rights Excluded
Garage 
Yes
Garage Spaces 
3
Parking 
AttachedConcreteGarage Faces FrontGarage Door Opener
Pets 
Yes
Property Sub Type 
Single Family Residence
Security 
Carbon Monoxide Detector(s)Smoke Detector(s)
Sewer 
Public Sewer
Special Circumstances 
Standard
SqFt Above 
1900
SqFt Below 
1000
SqFt Total 
2900
Style 
CraftsmanRanch
Utilities 
Cable ConnectedNatural Gas ConnectedPhone Available
Water Source 
Public
Zoning 
Residential
Interior Features
Appliances 
Gas Water HeaterDishwasherDisposalDryerMicrowaveRefrigeratorRangeWasher
Basement 
Walk-Out AccessDaylightFinishedFull
Cooling 
Ceiling Fan(s)Central Air
Fireplace 
Yes
Fireplace Features 
Family RoomGas LogLiving Room
Fireplaces 
2
Flooring 
CarpetVinylWood
Heating 
Forced AirNatural Gas
Interior 
PantryVaulted Ceiling(s)
Laundry Features 
Laundry RoomMain Level
Window Features 
Insulated WindowsWindow Treatments
BathFull 
Level - Lower
Bedroom 2 
Dimensions - 12.0 x 10.0Level - MainArea - 120
Bedroom 3 
Dimensions - 12.0 x 11.0Level - MainArea - 132
Bedroom 4 
Dimensions - 12.0 x 13.0Level - LowerArea - 156
Bedroom 5 
Dimensions - 10.0 x 15.0Level - LowerArea - 150
Den 
Dimensions - 10.0 x 13.0Level - LowerArea - 130
Dining Room 
Dimensions - 11.0 x 14.0Level - MainArea - 154Description - Formal
Family Room 
Dimensions - 19.0 x 17.0Level - LowerArea - 323
Kitchen 
Dimensions - 11.0 x 11.0Level - MainArea - 121
Laundry 
Dimensions - 8.0 x 5.0Level - MainArea - 40
Living Room 
Dimensions - 18.0 x 18.0Level - MainArea - 324
Master Bathroom 
Dimensions - 12.0 x 12.0Level - MainArea - 144
Master Bedroom 
Dimensions - 12.0 x 15.0Level - MainArea - 180
Other 
Dimensions - 11.0 x 11.0Level - MainArea - 121
Save
Ask
Tour
Hide
Share
Exterior Features
Construction Details 
StoneVinyl Siding
Exterior 
Garden
Lot Features 
LevelOtherWooded
Other Structures 
Gazebo
Patio And Porch 
DeckPatioPorch
Roof 
Shingle
Windows/Doors 
Insulated WindowsWindow Treatments
Community Features
Association Fee 
$372.3
Association Fee Frequency 
Annually
MLS Area 
Area70061GrandHavenTwp
School District 
GrandHaven
Financing Terms Available 
CashConventional
Roads 
Paved
Schools
School District
GrandHaven
Elementary School
Unknown
Middle School
Unknown
High School
Unknown
Listing courtesy of HomeRealty, LLC: soldbymarcygreen@gmail.com


IDX provided courtesy of Realcomp II Ltd. via WestMichiganLakeshoreAssociationofREALTORS. Copyright © 2026 Realcomp II Ltd. Shareholders.

IDX information is provided exclusively for consumers' personal, non-commercial use and may not be used for any purpose other than to identify prospective properties consumers may be interested in purchasing and that the data is deemed reliable but not guaranteed accurate by the MLS.

Neighborhood & Commute
Source: Walkscore
Disclosure: Community information and market data powered by Constellation Data Labs. Information is deemed reliable but not guaranteed.
Save
Ask
Tour
Hide
Share