
Save
Ask
Tour
Hide
$359,900
New Listing
344 Woodland AvenuePark Township, MI 49424
For Sale|Single Family Residence|Active
3
Beds
2
Total Baths
1
Full Bath
1
Partial Bath
1,573
SqFt
$229
/SqFt
1972
Built
County:
Ottawa
Save
Ask
Tour
Hide
Mortgage Calculator
Monthly Payment (Est.)
Enter an interest rate to see your estimated monthly payment.Calculator powered by Showcase IDX, a Constellation1 Company. Copyright ©2026 Information is deemed reliable but not guaranteed.
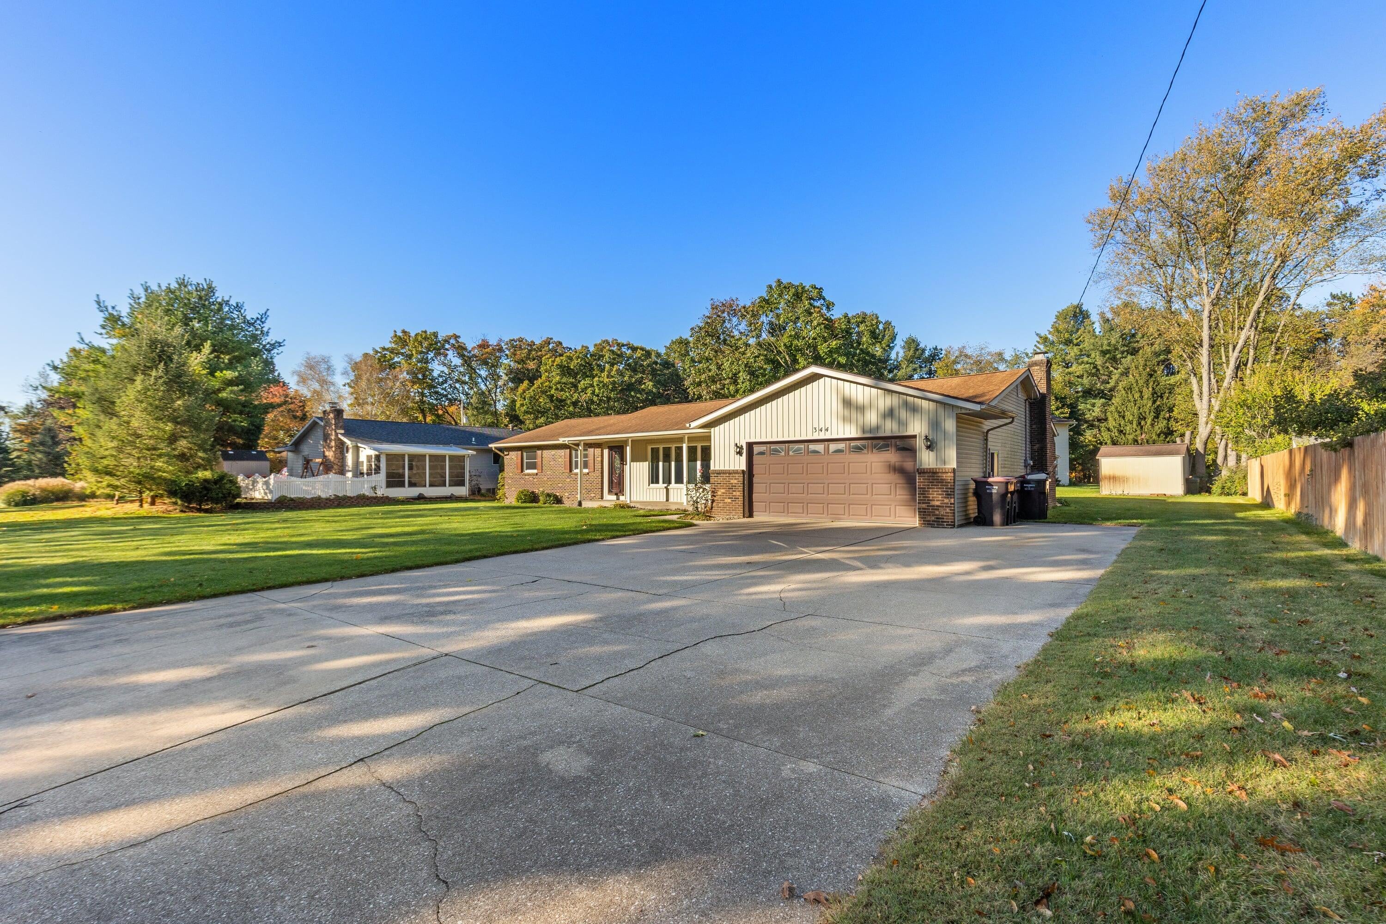
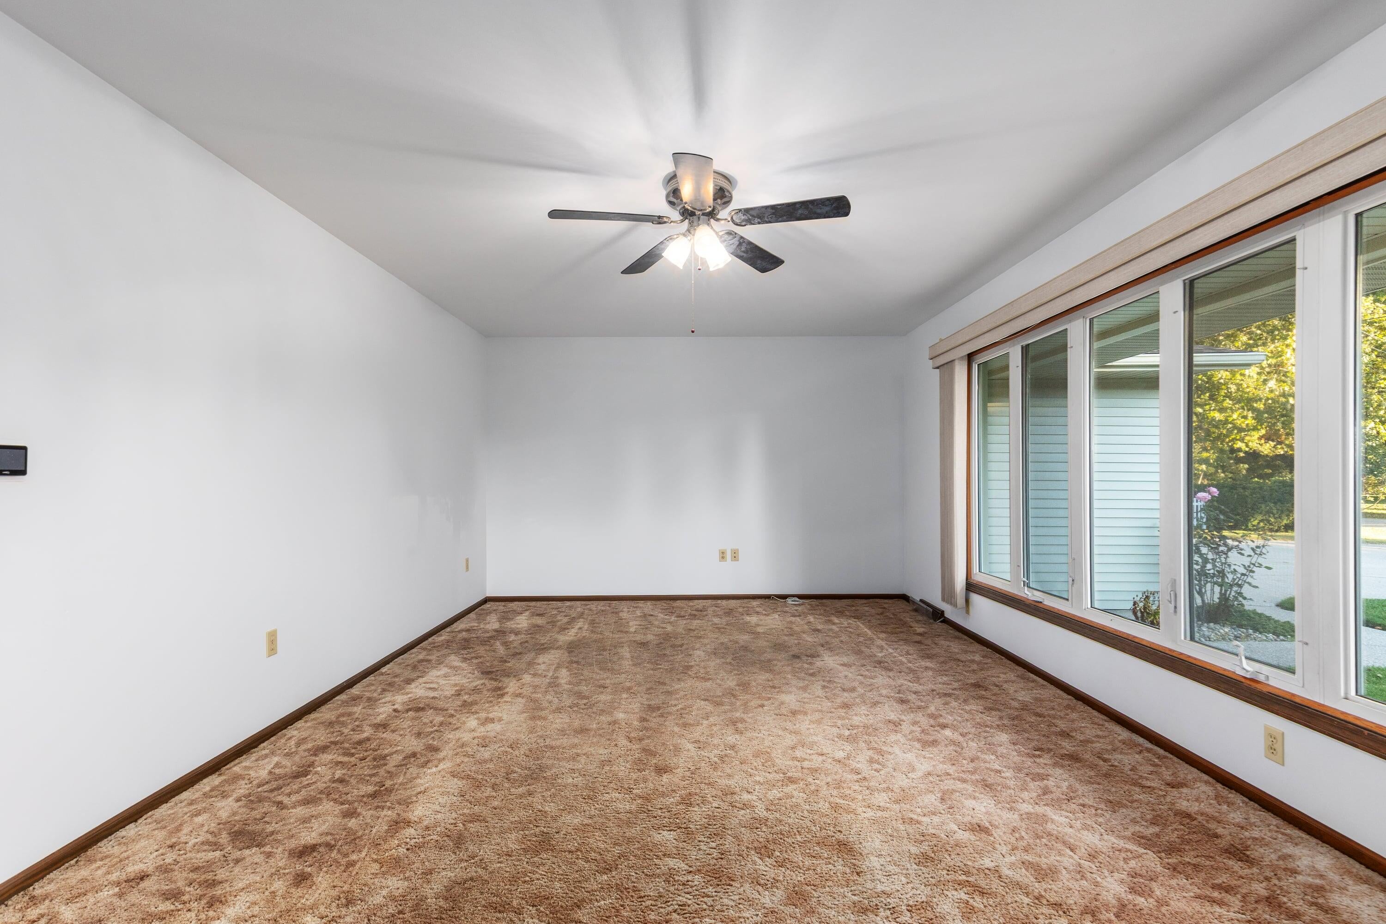
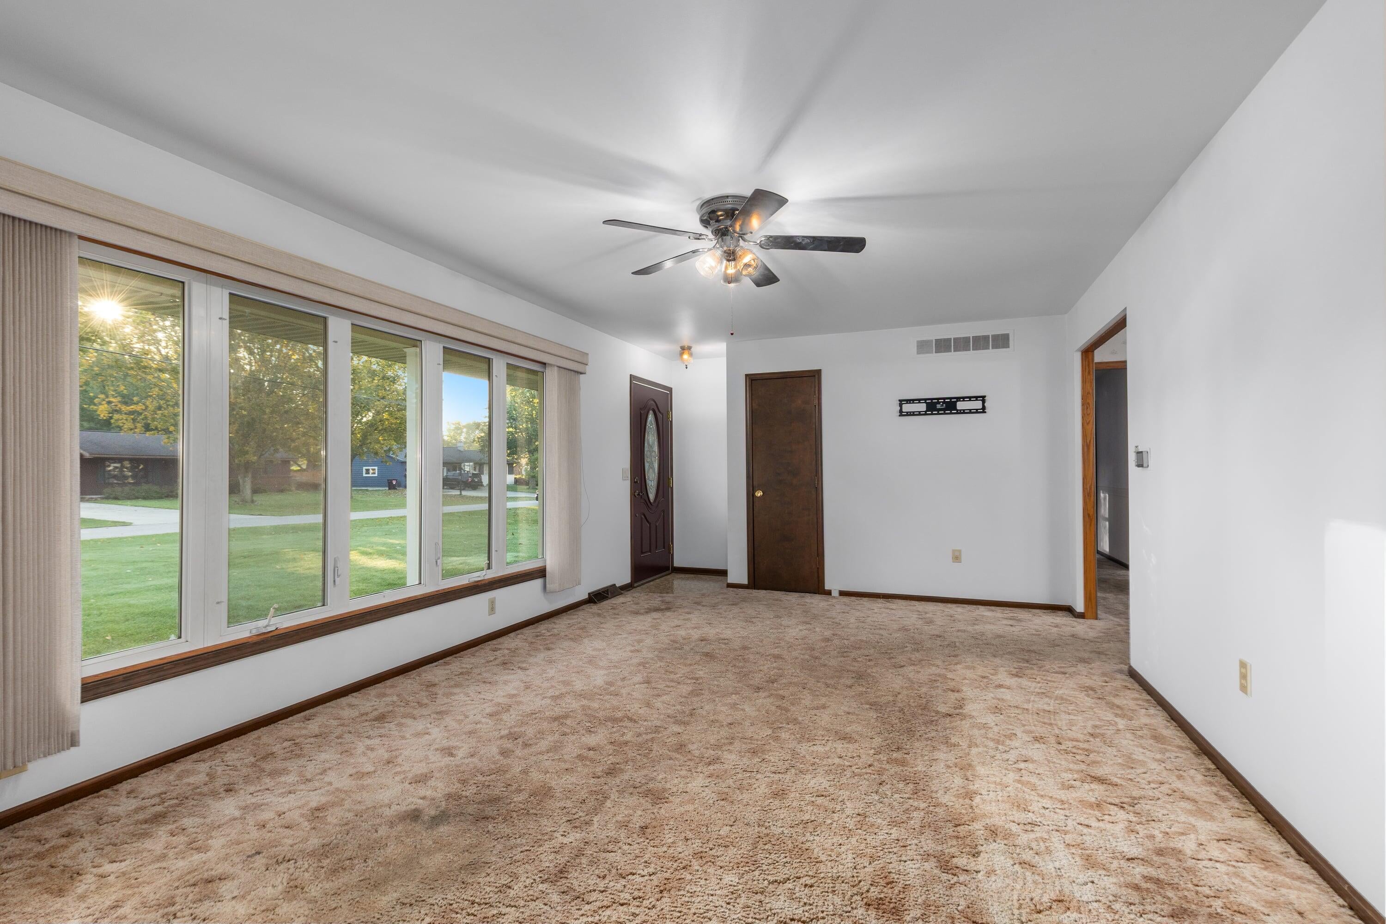
One of the good ones! Here is a well cared for 3 bedroom, 1.5 bath ranch tucked away on a quiet street on the north side of Holland. This home offers great bones and a great layout, featuring a spacious front living room, a cozy family room with a wood burning fireplace, main floor laundry, and a kitchen with generous cabinet space. Enjoy additional living space in the large three season sunroom. The 23' x 23' two-stall garage and extended concrete driveway provide plenty of parking and storage. HVAC was updated in 2018. The exterior is neat and tidy, and the home is ready for its next owner to bring their own style and freshen up some cosmetic details. A solid, spacious home with plenty of potential! Call today for your private tour!
Save
Ask
Tour
Hide
Listing Snapshot
Price
$359,900
Days On Site
0 Days
Bedrooms
3
Inside Area (SqFt)
1,573 sqft
Total Baths
2
Full Baths
1
Partial Baths
1
Lot Size
0.3 Acres
Year Built
1972
MLS Number
71026055686
Status
Active
Property Tax
$2,358
HOA/Condo/Coop Fees
N/A
Sq Ft Source
Public Records
Friends & Family
Recent Activity
| 16 hours ago | Listing updated with changes from the MLS | |
| 18 hours ago | Listing first seen on site |
General Features
Acres
0.3
Attached Garage
Yes
Cross Street
Sylvan and Pleasant Ridge
Garage
Yes
Garage Spaces
2
Parking
AttachedConcrete
Property Sub Type
Single Family Residence
Sewer
Private Sewer
Special Circumstances
Standard
SqFt Above
1573
SqFt Total
3146
Style
Ranch
Utilities
Cable ConnectedNatural Gas Connected
Water Source
Public
Interior Features
Appliances
DishwasherDryerOvenRefrigeratorRangeWasher
Basement
Full
Cooling
Central Air
Fireplace
Yes
Fireplace Features
Wood Burning
Fireplaces
1
Heating
Forced AirNatural Gas
Laundry Features
Laundry RoomMain Level
BathFull
Level - Main
BathLav
Level - Main
ThreeSeasonRoom
Save
Ask
Tour
Hide
Exterior Features
Construction Details
BrickVinyl Siding
Roof
CompositionShingle
Community Features
MLS Area
Area70141ParkTwp
School District
WestOttawa
Financing Terms Available
CashConventional
Roads
Paved
Schools
School District
WestOttawa
Elementary School
Unknown
Middle School
Unknown
High School
Unknown
Listing courtesy of RE/MAX Lakeshore: shelley.r.donnelly@gmail.com

IDX provided courtesy of Realcomp II Ltd. via WestMichiganLakeshoreAssociationofREALTORS. Copyright © 2026 Realcomp II Ltd. Shareholders.
IDX information is provided exclusively for consumers' personal, non-commercial use and may not be used for any purpose other than to identify prospective properties consumers may be interested in purchasing and that the data is deemed reliable but not guaranteed accurate by the MLS.
Neighborhood & Commute
Source: Walkscore
Disclosure: Community information and market data powered by Constellation Data Labs. Information is deemed reliable but not guaranteed.
Save
Ask
Tour
Hide
Did you know? You can invite friends and family to your search. They can join your search, rate and discuss listings with you.