Save
Ask
Tour
Hide
Share
$615,000
1 Day On Site

2586 Marble Court
Holland Charter Township, MI 49464

For Sale|Single Family Residence|Active
4
Beds
4
Total Baths
3
Full Baths
1
Partial Bath
2,351
SqFt
$262
/SqFt
2000
Built
Subdivision:
GREYSTONE
County:
Ottawa
Upcoming Open Houses
Sat, Oct 24, 10:00 AM - 11:30 AM
2586 Marble Court2586 Marble Court2586 Marble Court2586 Marble Court
Save
Ask
Tour
Hide
Share

Mortgage Calculator

Monthly Payment (Est.)

Enter an interest rate to see your estimated monthly payment.
Calculator powered by Showcase IDX, a Constellation1 Company. Copyright ©2026 Information is deemed reliable but not guaranteed.

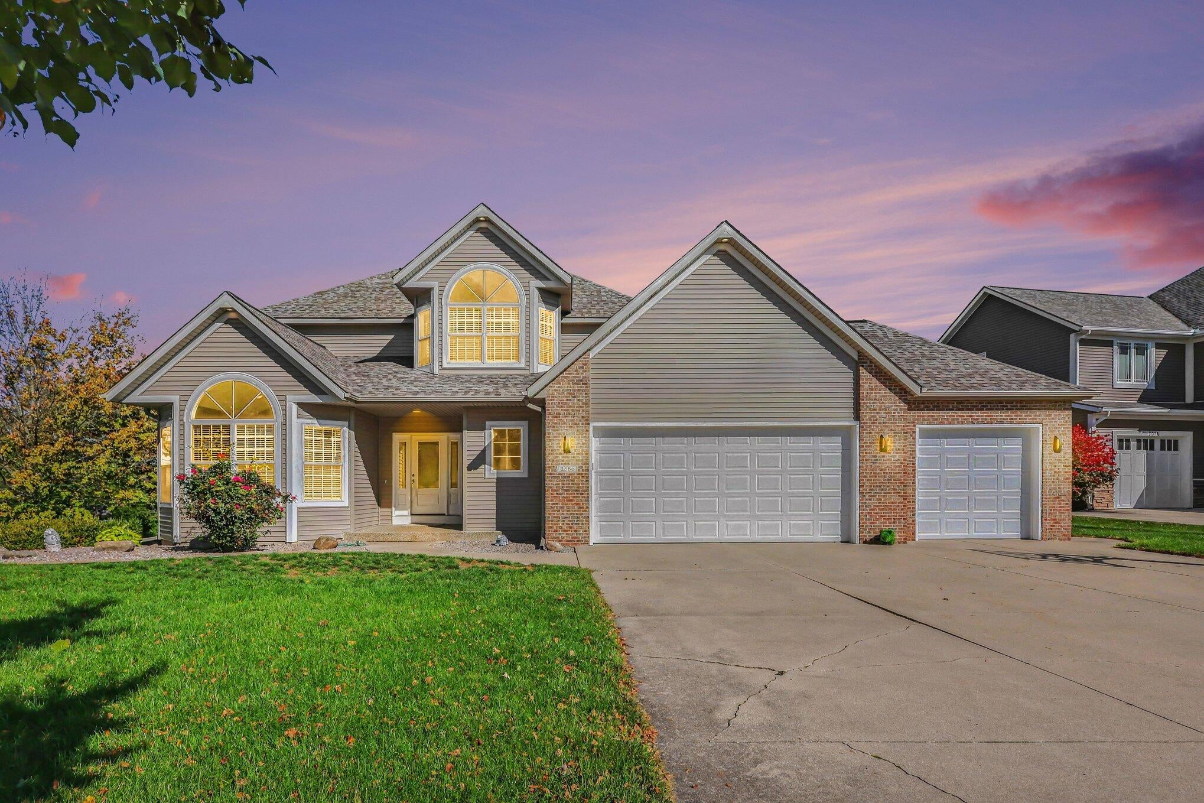
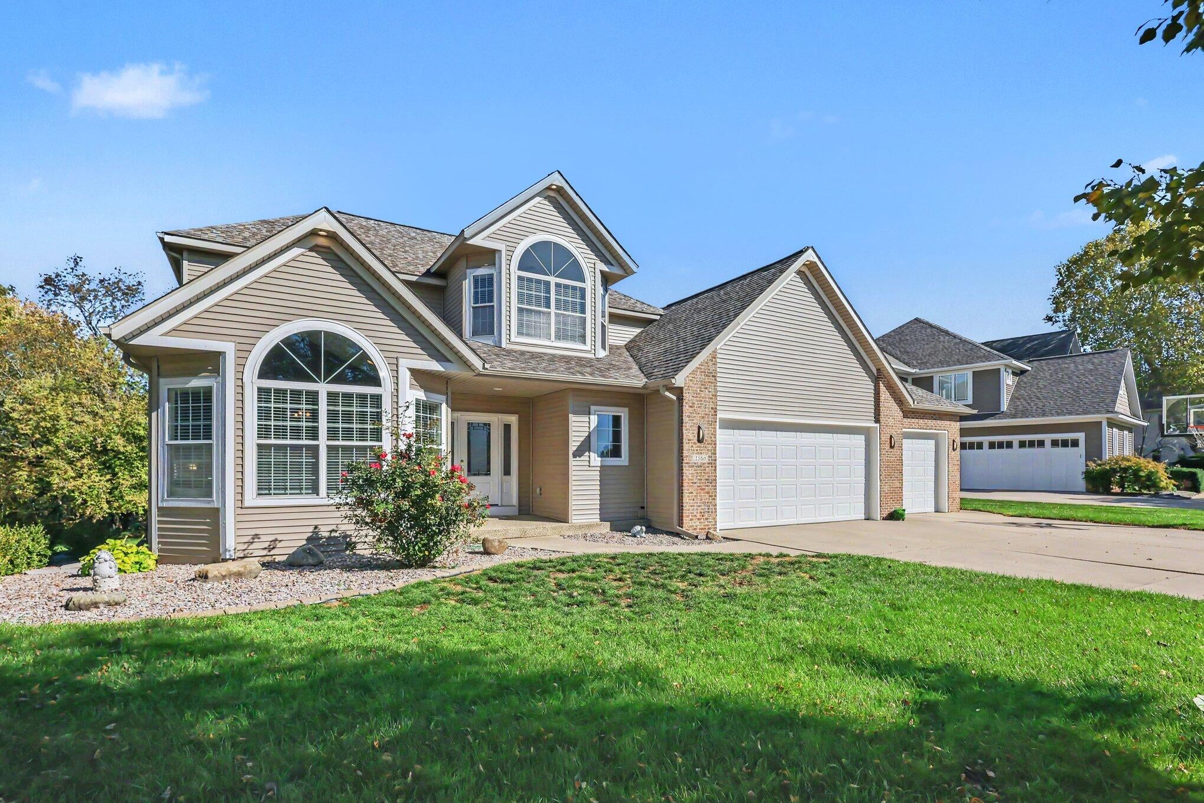
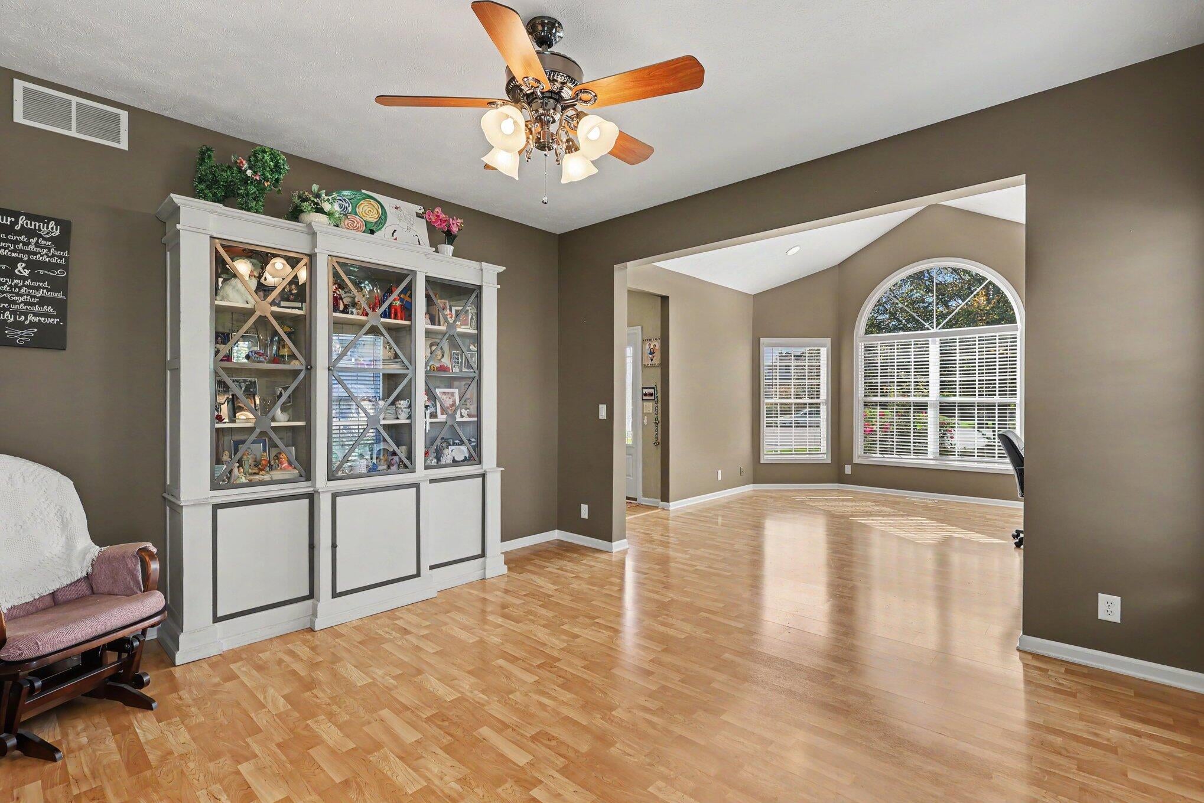
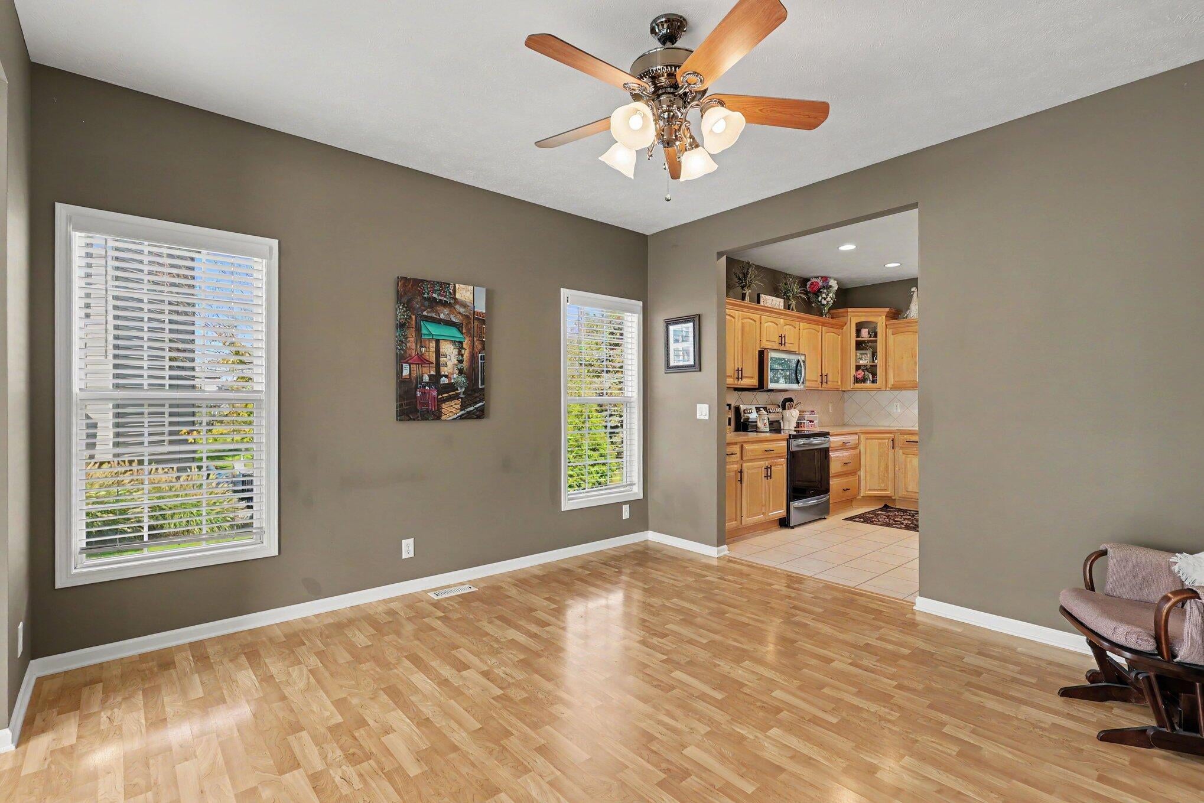
A wooded backdrop and cul-de-sac setting welcome you to 2586 Marble Court in Zeeland's Greystone Estate subdivision. This two-story home offers four bedrooms, three full bathrooms, and one-half bathroom, with inviting living spaces across three levels. Natural light fills the main living area, while the layout offers space for everyday living and entertaining. Upstairs, the primary suite features a private bathroom and walk-in closet, complemented by three additional bedrooms with flexibility for a home office or other uses. The finished walkout lower level expands the living space and opens to a large concrete patio overlooking the wooded setting. Enjoy indoor comfort, outdoor gathering space, and the natural surroundings that make this property stand out. Taking the wonder out of the equation the roof is new from 2026!

Save
Ask
Tour
Hide
Share
Listing Snapshot
Price 
$615,000
Days On Site 
1 Day
Bedrooms 
4
Inside Area (SqFt) 
2,351 sqft
Total Baths 
4
Full Baths 
3
Partial Baths 
1
Lot Size 
0.35 Acres
Year Built 
2000
MLS Number 
71026055734
Status 
Active
Property Tax 
$5,385
HOA/Condo/Coop Fees 
$11.5 monthly
Sq Ft Source 
N/A
Friends & Family
Recent Activity
yesterdayListing updated with changes from the MLS
yesterdayListing first seen on site
General Features
Acres 
0.35
Attached Garage 
Yes
Cross Street 
James St & 104th Ave
Disclosures 
Mineral Rights Excluded
Garage 
Yes
Garage Spaces 
3
Parking 
AttachedConcreteGarage Faces FrontGarage Door Opener
Property Sub Type 
Single Family Residence
Security 
Carbon Monoxide Detector(s)Smoke Detector(s)
Sewer 
Public Sewer
Special Circumstances 
Standard
SqFt Above 
2351
SqFt Below 
795
SqFt Total 
2992
Style 
Traditional
Utilities 
Cable ConnectedNatural Gas ConnectedPhone Connected
Water Source 
Public
Zoning 
Residential
Interior Features
Appliances 
Gas Water HeaterDishwasherDryerMicrowaveOvenRefrigeratorRangeWasher
Basement 
FinishedFullSump PumpWalk-Out Access
Cooling 
Ceiling Fan(s)Central Air
Fireplace 
Yes
Fireplace Features 
Gas LogLiving Room
Fireplaces 
1
Flooring 
CarpetLaminateTile
Heating 
Forced AirNatural Gas
Interior 
Vaulted Ceiling(s)
Laundry Features 
Laundry RoomMain LevelSink
Spa 
Yes
Window Features 
Insulated WindowsScreens
BathFull 
Level - Upper
BathLav 
Level - Main
Save
Ask
Tour
Hide
Share
Exterior Features
Construction Details 
OtherVinyl Siding
Fencing 
Other
Lot Features 
Cul-De-Sac
Patio And Porch 
DeckOtherPatioPorch
Roof 
Composition
Spa 
Yes
Windows/Doors 
Insulated WindowsScreens
Community Features
Accessibility Features 
Therapeutic Whirlpool
Association Amenities 
Other
Association Fee 
$138.0
Association Fee Frequency 
Annually
Community Features 
Other
MLS Area 
Area70151HollandTwp
School District 
Zeeland
Financing Terms Available 
CashConventionalFHAVA Loan
Roads 
Paved
Schools
School District
Zeeland
Elementary School
Unknown
Middle School
Unknown
High School
Unknown
Listing courtesy of Coldwell Banker Woodland Schmidt: emily.garcia@cbgreatlakes.com


IDX provided courtesy of Realcomp II Ltd. via WestMichiganLakeshoreAssociationofREALTORS. Copyright © 2026 Realcomp II Ltd. Shareholders.

IDX information is provided exclusively for consumers' personal, non-commercial use and may not be used for any purpose other than to identify prospective properties consumers may be interested in purchasing and that the data is deemed reliable but not guaranteed accurate by the MLS.

Neighborhood & Commute
Source: Walkscore
Disclosure: Community information and market data powered by Constellation Data Labs. Information is deemed reliable but not guaranteed.
Save
Ask
Tour
Hide
Share