
Save
Ask
Tour
Hide
$389,900
1 Day On Site
6522 Lake RoadDalton Township, MI 49457
For Sale|Single Family Residence|Active
3
Beds
2
Total Baths
2
Full Baths
2,080
SqFt
$187
/SqFt
2002
Built
County:
Muskegon
Save
Ask
Tour
Hide
Mortgage Calculator
Monthly Payment (Est.)
Enter an interest rate to see your estimated monthly payment.Calculator powered by Showcase IDX, a Constellation1 Company. Copyright ©2026 Information is deemed reliable but not guaranteed.
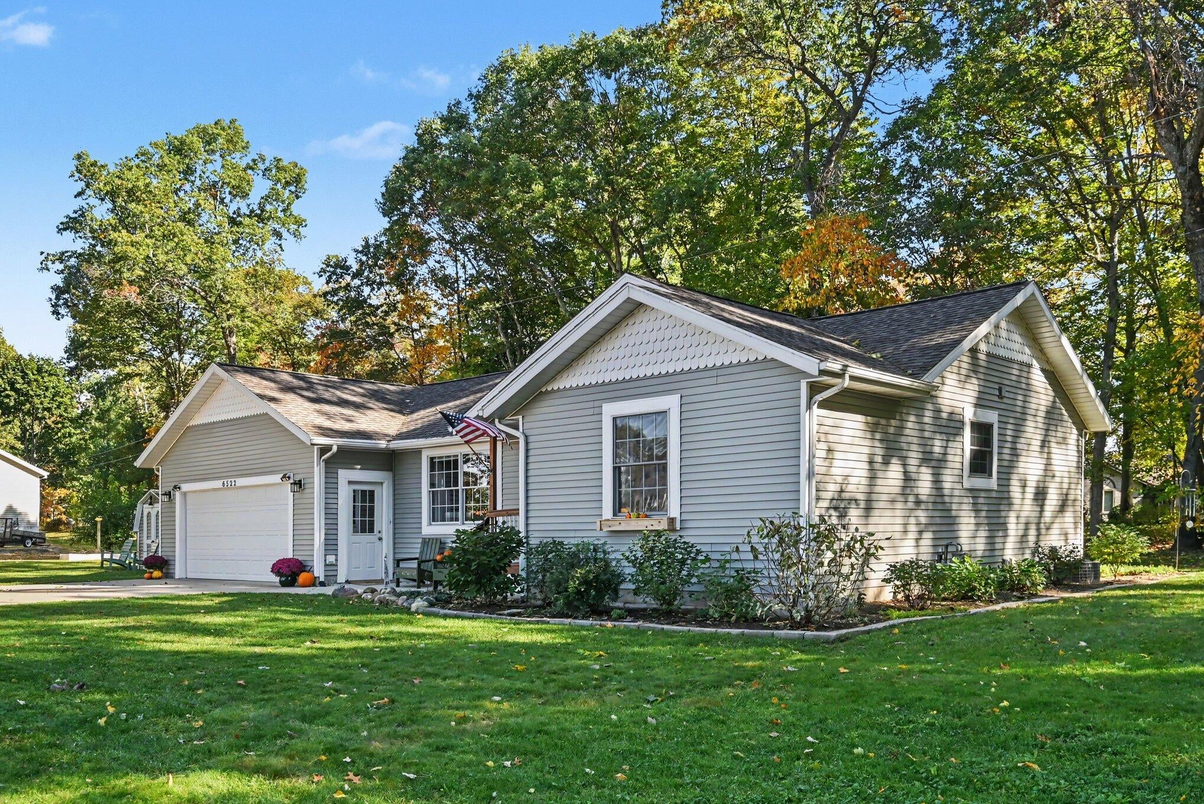
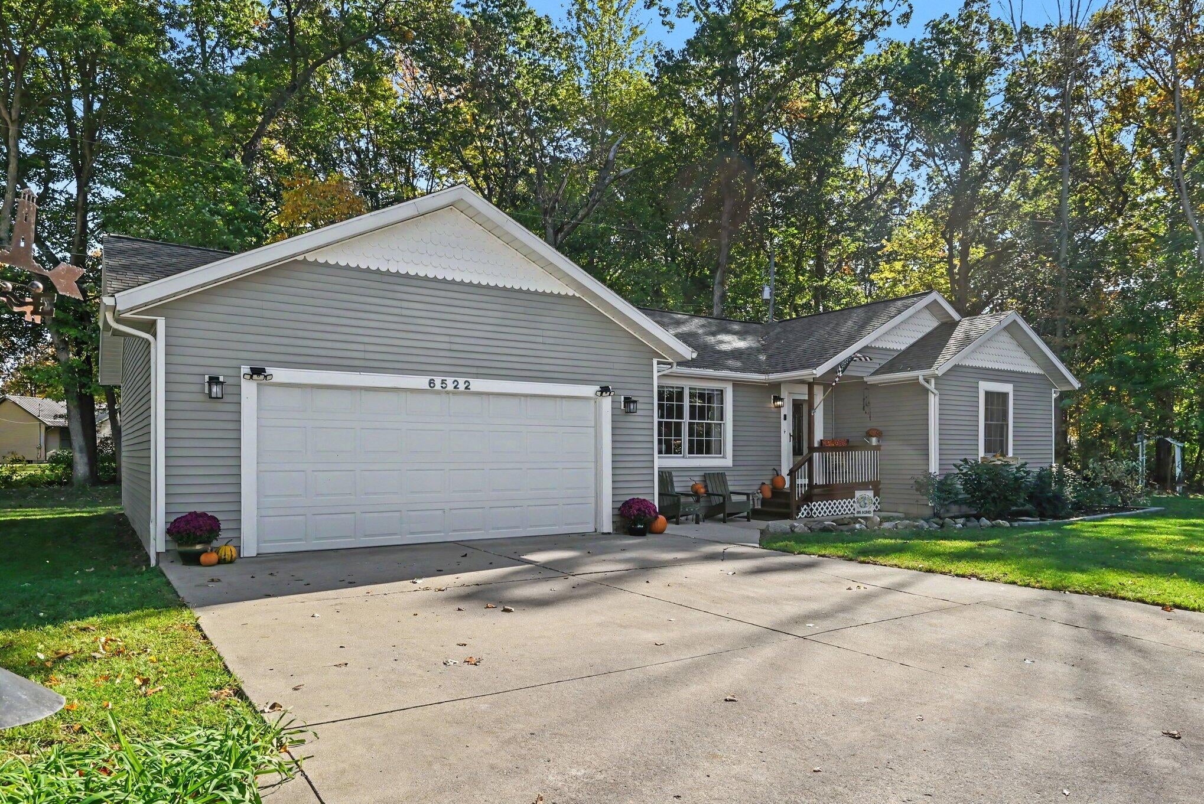
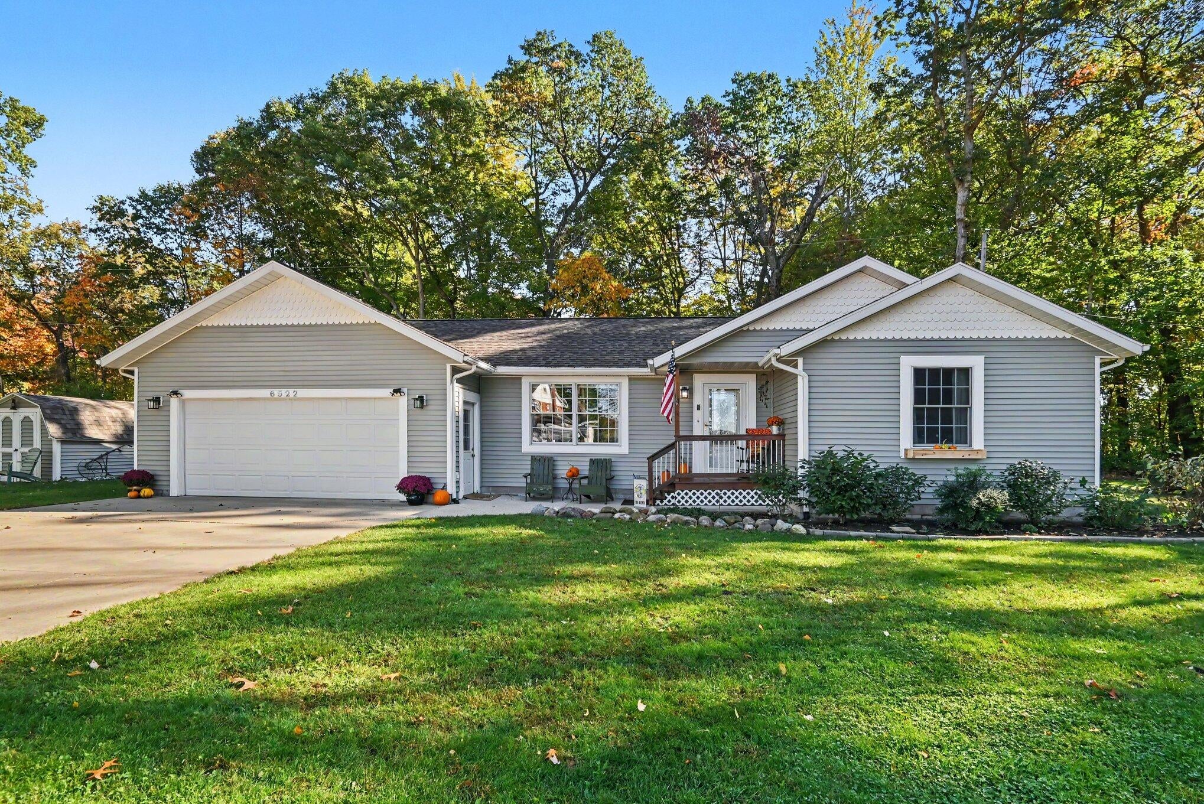
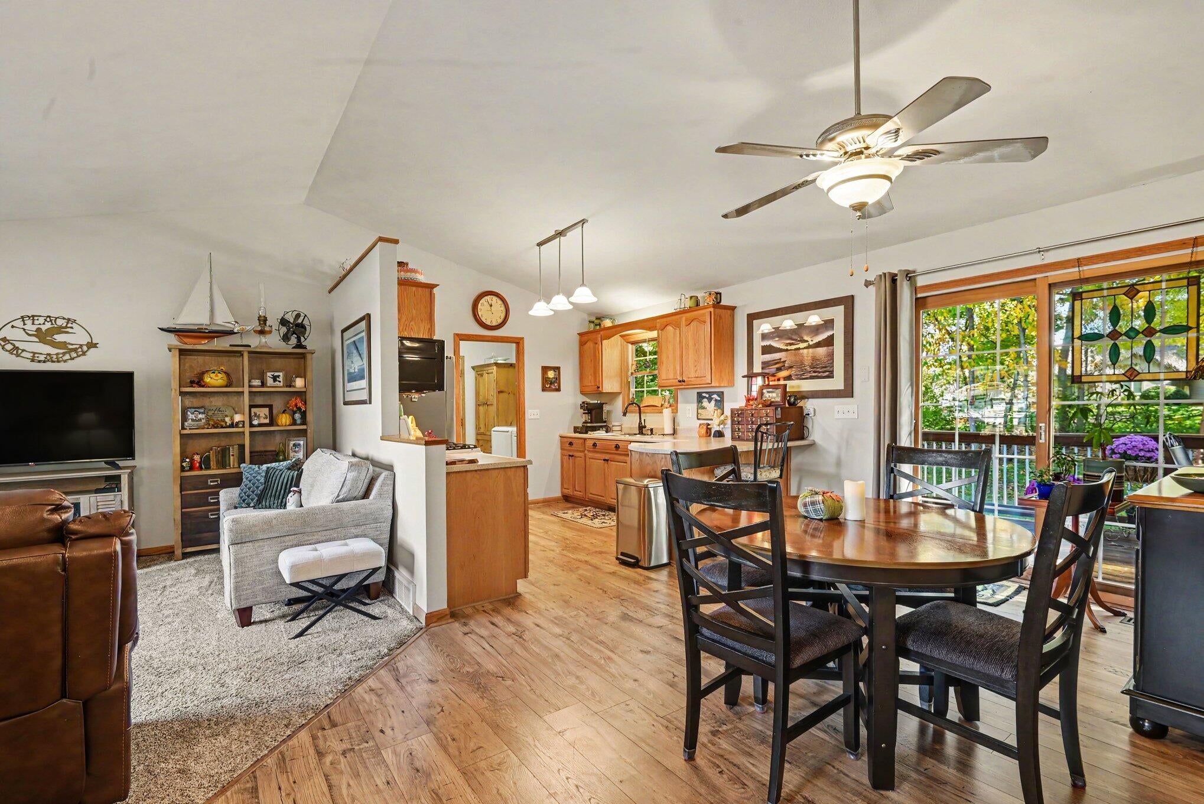
Waterfront views without waterfront taxes! Beautiful three bedroom, two full bath ranch style home in charming Twin Lake that will capture you from the moment you pull into the drive. Entering the home you will feel the cozy, welcoming environment and you'll notice the quality throughout. The kitchen, dining and living room are bright and functional. The fully finished basement is great for watching ball games or hanging with your family. Check out the documents section to see the extensive list of updates (including roof, flooring, paint, appliances, water heater and. more). There are many things to love about this home! Buyer and buyer's agent to verify all information.
Save
Ask
Tour
Hide
Listing Snapshot
Price
$389,900
Days On Site
1 Day
Bedrooms
3
Inside Area (SqFt)
2,080 sqft
Total Baths
2
Full Baths
2
Partial Baths
N/A
Lot Size
0.53 Acres
Year Built
2002
MLS Number
71026055740
Status
Active
Property Tax
$3,614
HOA/Condo/Coop Fees
N/A
Sq Ft Source
N/A
Friends & Family
Recent Activity
| yesterday | Listing updated with changes from the MLS | |
| yesterday | Listing first seen on site |
General Features
Acres
0.53
Attached Garage
Yes
Cross Street
Lakeshore and Duff
Garage
Yes
Garage Spaces
2
Parking
AttachedGarage Door OpenerPaved
Property Sub Type
Single Family Residence
Sewer
Septic Tank
SqFt Above
1040
SqFt Below
900
SqFt Total
2080
Style
Ranch
Utilities
Phone Available
Water Source
PrivateWell
Interior Features
Appliances
Gas Water HeaterDishwasherDryerMicrowaveOvenRefrigeratorRangeWasher
Basement
FinishedFull
Cooling
Ceiling Fan(s)Central Air
Flooring
CarpetLaminateVinyl
Heating
Forced AirNatural Gas
Laundry Features
Laundry RoomMain Level
Window Features
Garden Window(s)Insulated WindowsScreensStorm Window(s)Window Treatments
BathFull
Level - Basement
Save
Ask
Tour
Hide
Exterior Features
Construction Details
Vinyl Siding
Exterior
Garden
Fencing
Vinyl
Lot Features
Corner LotLevelWooded
Other Structures
Shed(s)
Patio And Porch
DeckPorch
Roof
CompositionShingle
Waterfront Features
Lake
Windows/Doors
Garden Window(s)Insulated WindowsScreensStorm Window(s)Window Treatments
Community Features
MLS Area
Area61071DaltonTwp
School District
ReethsPuffer
Financing Terms Available
CashConventional
Roads
Paved
Schools
School District
ReethsPuffer
Elementary School
Unknown
Middle School
Unknown
High School
Unknown
Listing courtesy of Tucker Benner Realty LLC: karynbenner@gmail.com

IDX provided courtesy of Realcomp II Ltd. via WestMichiganLakeshoreAssociationofREALTORS. Copyright © 2026 Realcomp II Ltd. Shareholders.
IDX information is provided exclusively for consumers' personal, non-commercial use and may not be used for any purpose other than to identify prospective properties consumers may be interested in purchasing and that the data is deemed reliable but not guaranteed accurate by the MLS.
Neighborhood & Commute
Source: Walkscore
Disclosure: Community information and market data powered by Constellation Data Labs. Information is deemed reliable but not guaranteed.
Save
Ask
Tour
Hide