Save
Ask
Tour
Hide
Share
$920,000
1 Day On Site

17179 Majestic Ridge
Grand Haven Charter Township, MI 49460
For Sale|Single Family Residence|Active
6
Beds
5
Total Baths
4
Full Baths
1
Partial Bath
4,405
SqFt
$209
/SqFt
1997
Built
Subdivision:
MAJESTIC RIDGE ESTATES
County:
Ottawa
Upcoming Open Houses
Sat, Oct 24, 11:00 AM - 1:00 PM
17179 Majestic Ridge17179 Majestic Ridge17179 Majestic Ridge17179 Majestic Ridge
Save
Ask
Tour
Hide
Share

Mortgage Calculator

Monthly Payment (Est.)

Enter an interest rate to see your estimated monthly payment.
Calculator powered by Showcase IDX, a Constellation1 Company. Copyright ©2026 Information is deemed reliable but not guaranteed.

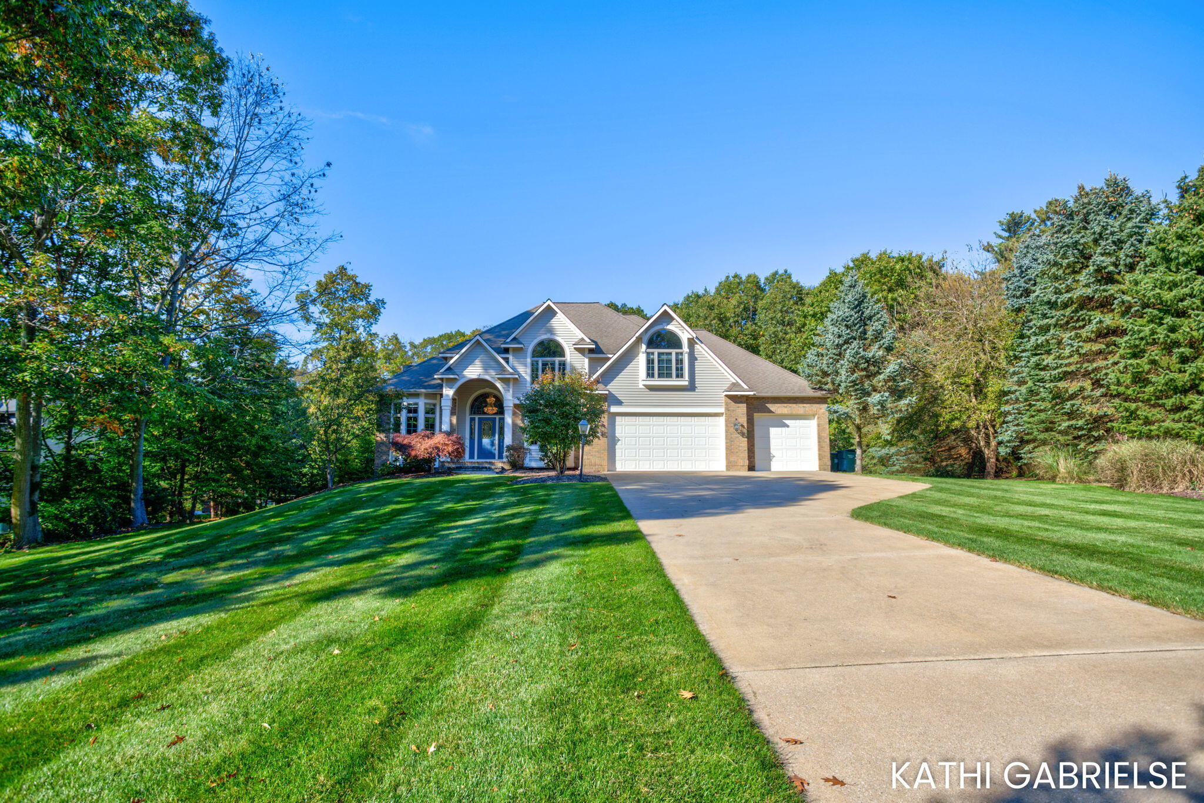
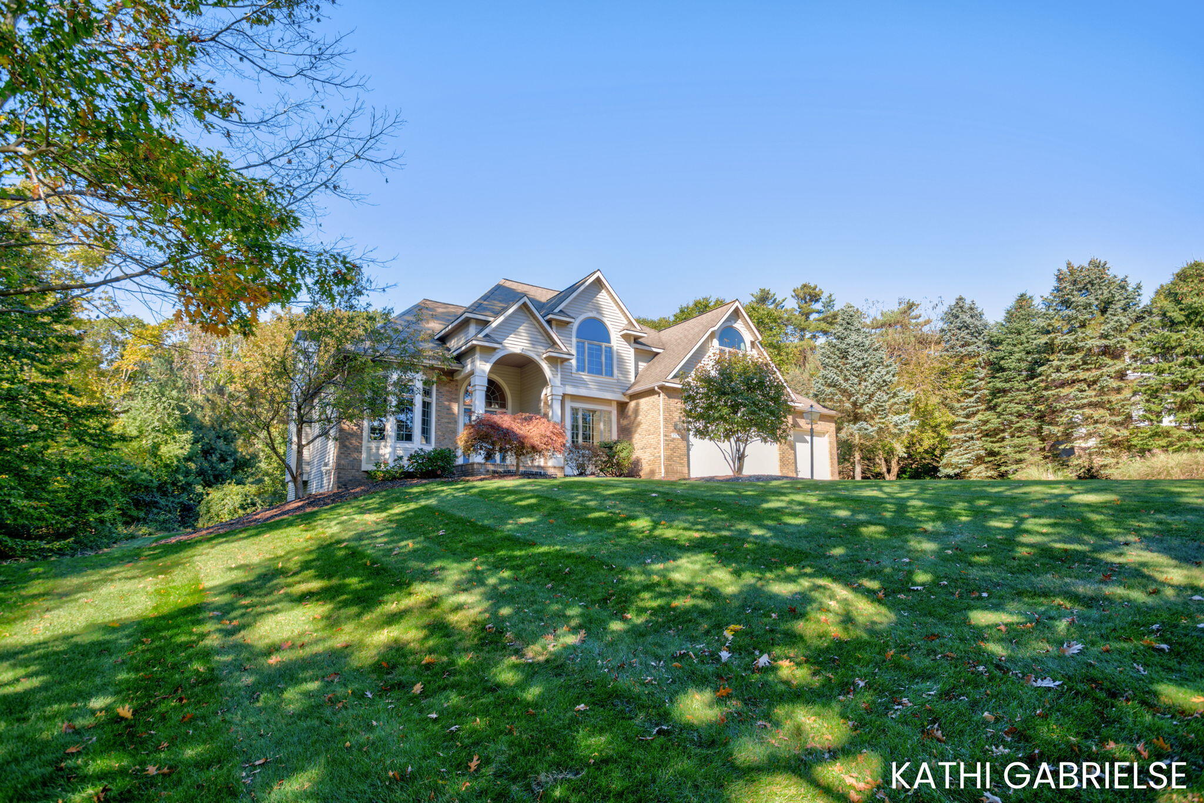
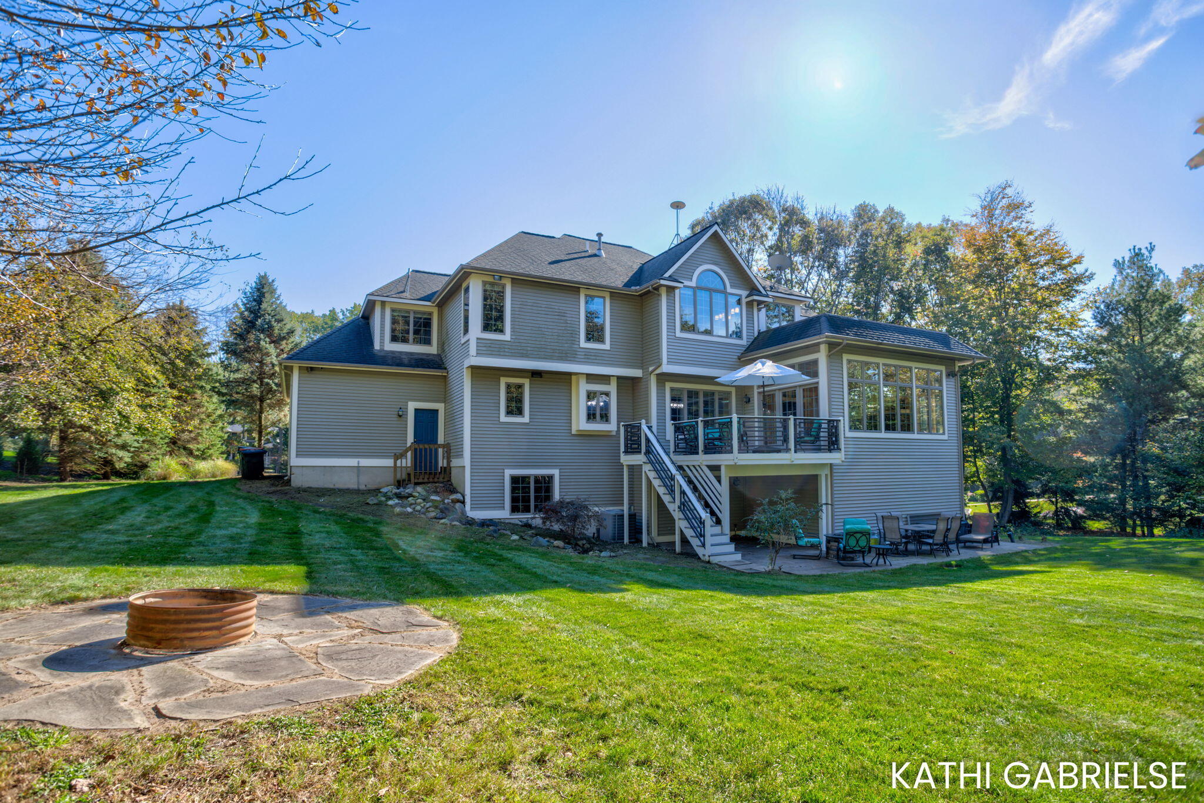
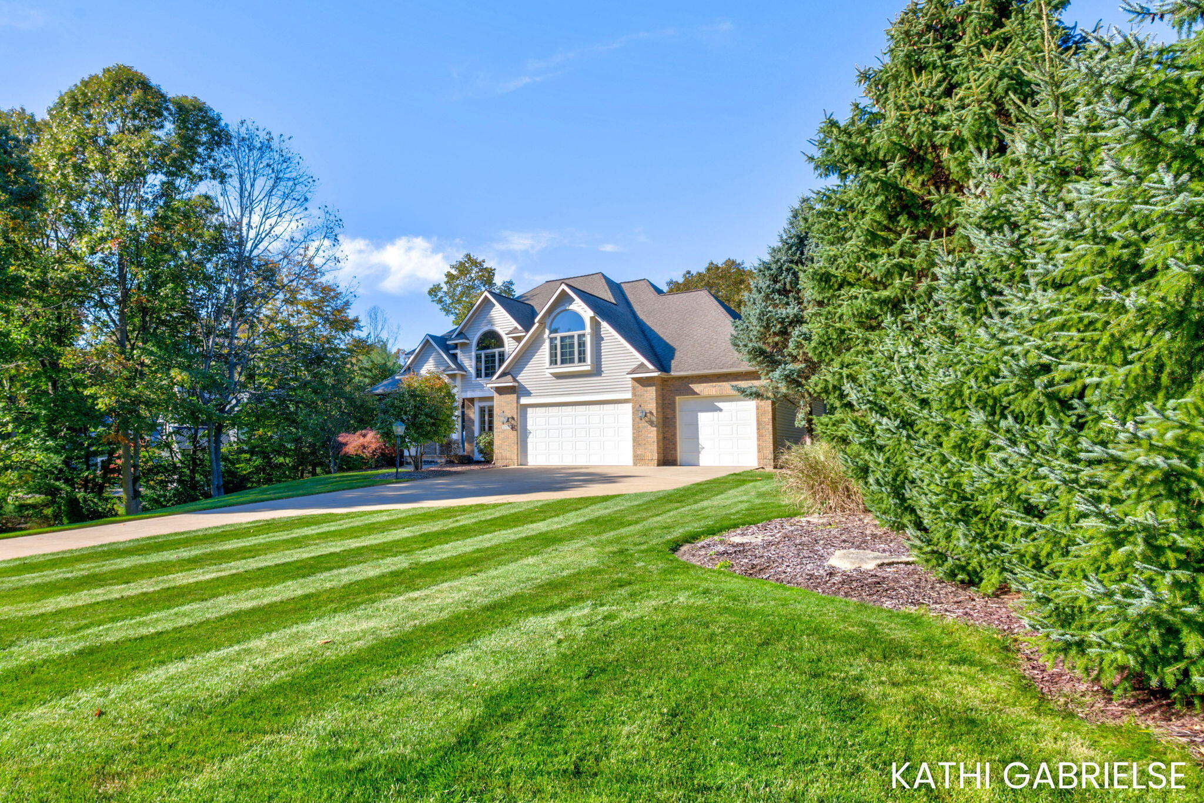
Welcome to this exceptional home, where elegant design meets comfortable living in a beautiful, private setting. An expansive, open floor plan combines rich wood floors and 9-foot ceilings, creating a warm and inviting atmosphere. The cozy family room with fireplace leads to a cheerful sunroom providing perfect places to unwind. Highlighting a generous center island and dedicated coffee bar, this gourmet kitchen is a great space for everyday living or gathering with family and friends. You'll love the calming primary suite boasting a custom tiled shower and soaking tub. In the walkout level, enjoy the state-of-the-art theater room for unforgettable movie nights plus versatile living space, bedroom, and bath for hosting guests or leisure activities. Nestled on a private one-acre cul-de-sac lot bordered by mature trees, this home offers a wonderful sense of privacy and tranquility. Just a short walk to Lake Michigan for summer days enjoying the beach and breathtaking evening sunsets.

Save
Ask
Tour
Hide
Share
Listing Snapshot
Price 
$920,000
Days On Site 
1 Day
Bedrooms 
6
Inside Area (SqFt) 
4,405 sqft
Total Baths 
5
Full Baths 
4
Partial Baths 
1
Lot Size 
1.1 Acres
Year Built 
1997
MLS Number 
71026055768
Status 
Active
Property Tax 
$7,678
HOA/Condo/Coop Fees 
N/A
Sq Ft Source 
Public Records
Friends & Family
Recent Activity
yesterdayListing updated with changes from the MLS
yesterdayListing first seen on site
General Features
Acres 
1.1
Attached Garage 
Yes
Cross Street 
Lakeshore Dr & Fillmore
Garage 
Yes
Garage Spaces 
3
Parking 
AttachedConcreteGarage Faces FrontGarage Door OpenerPaved
Property Sub Type 
Single Family Residence
Sewer 
Septic Tank
Special Circumstances 
Standard
SqFt Above 
3323
SqFt Below 
1082
SqFt Total 
4657
Style 
Traditional
Water Source 
Public
Zoning 
Residential
Interior Features
Appliances 
Electric Water HeaterGas Water HeaterBuilt-In Electric OvenDishwasherDisposalDryerHumidifierMicrowaveRefrigeratorRangeWasher
Basement 
Walk-Out AccessDaylightFinishedFullSump Pump
Cooling 
Ceiling Fan(s)Central Air
Fireplace 
Yes
Fireplace Features 
Family RoomGas LogLiving Room
Fireplaces 
2
Flooring 
CarpetCeramic TileSimulated WoodWood
Heating 
Forced AirNatural Gas
Interior 
Pantry
Laundry Features 
Laundry RoomMain Level
Spa 
Yes
Window Features 
Insulated WindowsScreensWindow Treatments
BathFull 
Level - Upper
BathLav 
Level - Main
Bedroom 
Dimensions - 13.5 x 10.0Level - LowerArea - 135
Bedroom 2 
Dimensions - 15.0 x 12.0Level - UpperArea - 180
Bedroom 3 
Dimensions - 14.0 x 13.0Level - UpperArea - 182
Bedroom 4 
Dimensions - 12.5 x 10.5Level - UpperArea - 131
Bedroom 5 
Dimensions - 12.0 x 10.0Level - UpperArea - 120
Dining Room 
Dimensions - 17.0 x 11.0Level - MainArea - 187
Family Room 
Dimensions - 20.0 x 16.0Level - MainArea - 320
Game Room 
Dimensions - 16.0 x 15.0Level - MainArea - 240
Kitchen 
Dimensions - 13.0 x 12.0Level - MainArea - 156
Living Room 
Dimensions - 20.0 x 15.0Level - MainArea - 300
Master Bathroom 
Dimensions - 16.0 x 8.0Level - UpperArea - 128
Master Bedroom 
Dimensions - 18.0 x 17.0Level - UpperArea - 306
Office 
Dimensions - 15.0 x 11.0Level - MainArea - 165
Other 
Dimensions - 19.0 x 15.0Level - LowerArea - 285Description - Theater Room
Save
Ask
Tour
Hide
Share
Exterior Features
Construction Details 
Vinyl SidingWood Siding
Lot Features 
Cul-De-SacWooded
Patio And Porch 
DeckPatio
Roof 
Shingle
Spa 
Yes
Waterfront Features 
LakeWaterfront Access
Windows/Doors 
Insulated WindowsScreensWindow Treatments
Community Features
Accessibility Features 
Therapeutic Whirlpool
MLS Area 
Area70061GrandHavenTwp
School District 
GrandHaven
Financing Terms Available 
CashConventionalVA Loan
Roads 
Paved
Schools
School District
GrandHaven
Elementary School
Unknown
Middle School
Unknown
High School
Unknown
Listing courtesy of Coldwell Banker Woodland Schmidt Grand Haven: kathi.gabrielse@cbgreatlakes.com


IDX provided courtesy of Realcomp II Ltd. via WestMichiganLakeshoreAssociationofREALTORS. Copyright © 2026 Realcomp II Ltd. Shareholders.

IDX information is provided exclusively for consumers' personal, non-commercial use and may not be used for any purpose other than to identify prospective properties consumers may be interested in purchasing and that the data is deemed reliable but not guaranteed accurate by the MLS.

Neighborhood & Commute
Source: Walkscore
Disclosure: Community information and market data powered by Constellation Data Labs. Information is deemed reliable but not guaranteed.
Save
Ask
Tour
Hide
Share