Save
Ask
Tour
Hide
Share
$400,000
1 Day On Site

1099 Graystone Road
Holland City, MI 49423

For Sale|Single Family Residence|Active
4
Beds
3
Total Baths
2
Full Baths
1
Partial Bath
2,276
SqFt
$176
/SqFt
2013
Built
Subdivision:
COBBLESTONE
County:
Allegan
Upcoming Open Houses
Sat, Oct 24, 10:00 AM - 11:00 PM
1099 Graystone Road1099 Graystone Road1099 Graystone Road1099 Graystone Road
Save
Ask
Tour
Hide
Share

Mortgage Calculator

Monthly Payment (Est.)

Enter an interest rate to see your estimated monthly payment.
Calculator powered by Showcase IDX, a Constellation1 Company. Copyright ©2026 Information is deemed reliable but not guaranteed.

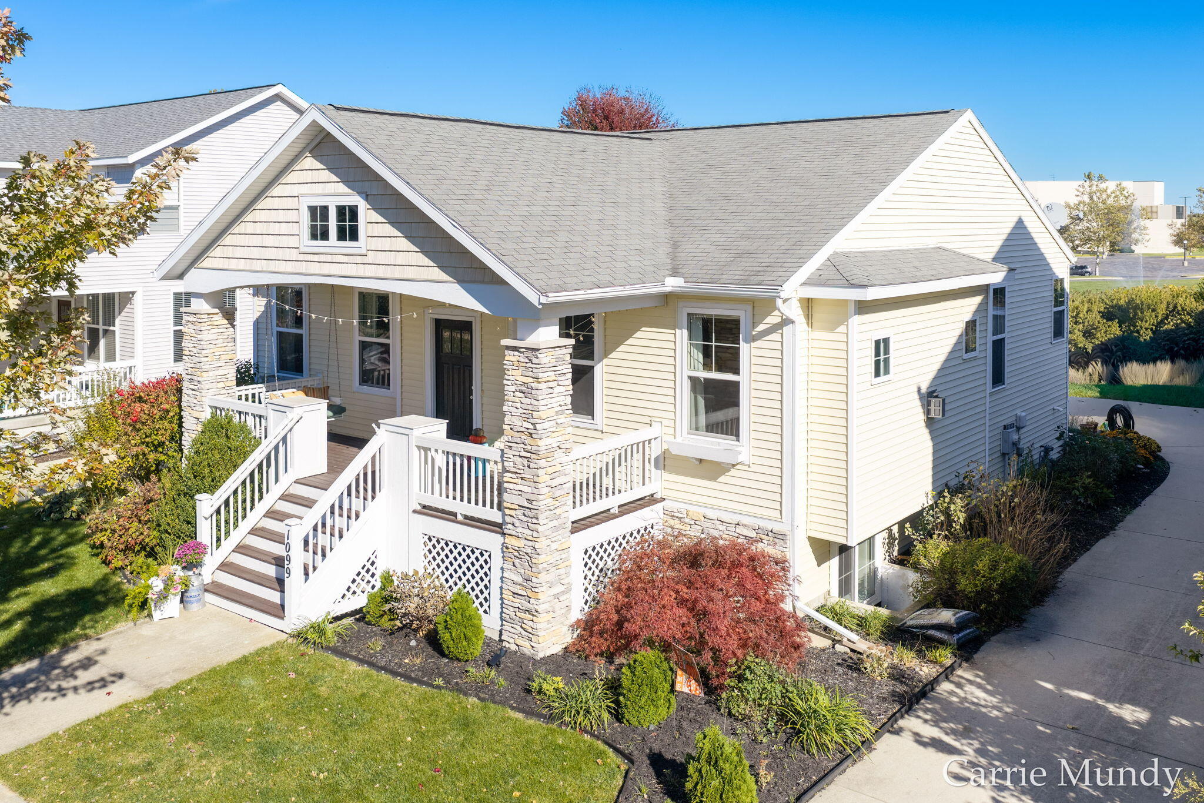
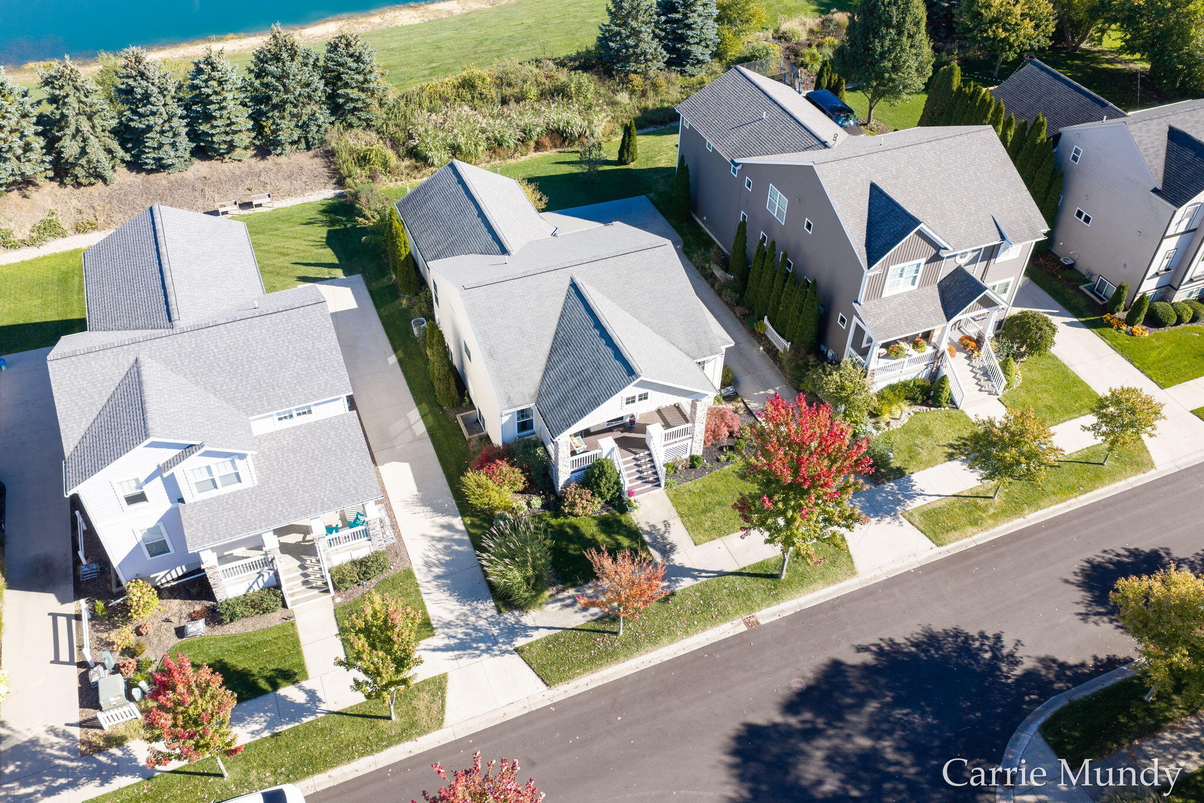
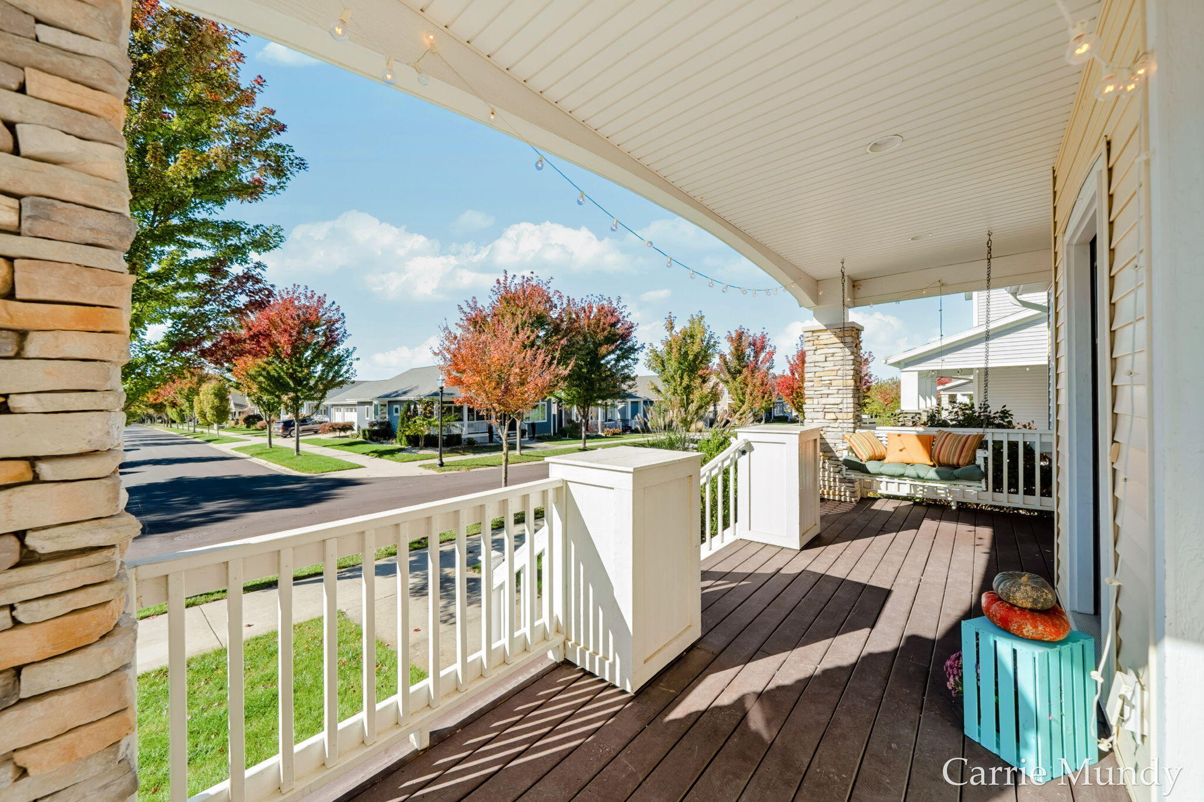
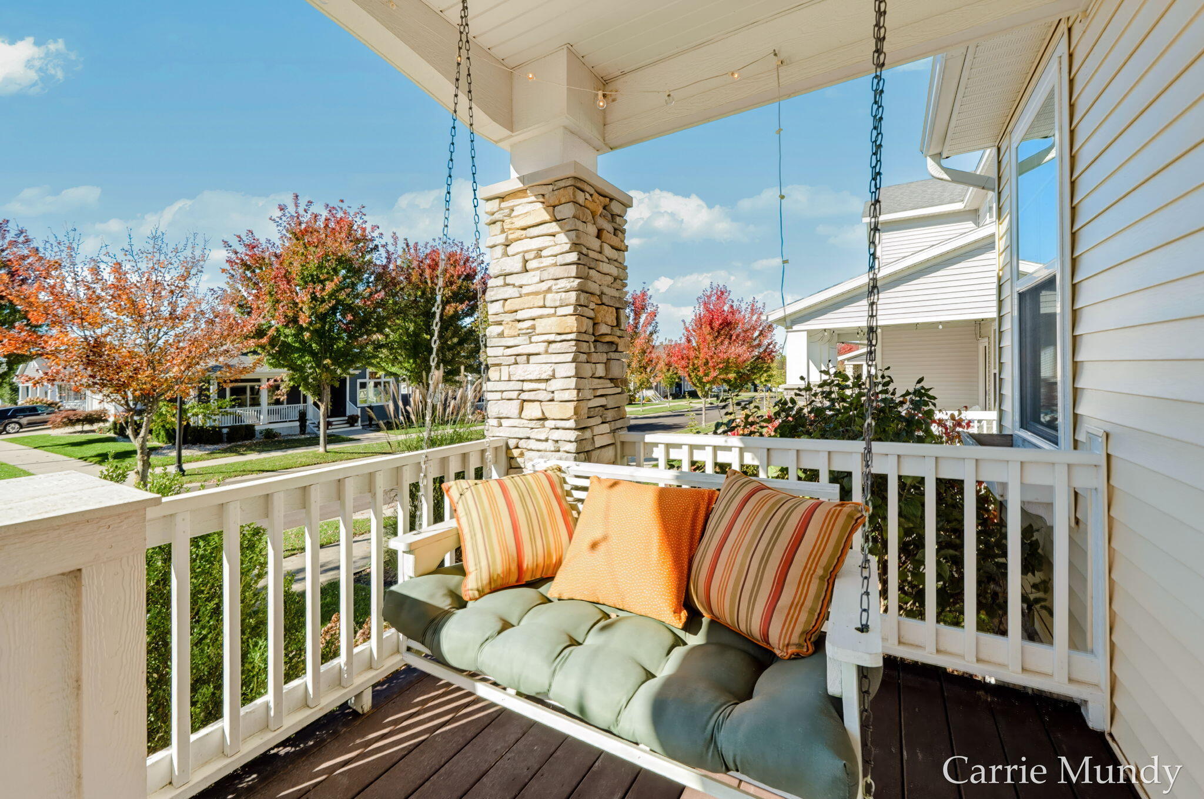
Welcome to Cobblestone, a charming front porch community with sidewalks, a neighborhood pool, and playground! This inviting 4-bedroom home features fresh paint and new flooring throughout. The main floor offers a comfortable living room with cozy fireplace and built-in bench seating with storage. The spacious primary suite features a private bath with soaking tub and separate shower, while a second bedroom offers flexibility for guests or a home office. A convenient half bath completes the main floor. Downstairs, daylight windows bring natural light into the generously sized recreation room, along with two additional bedrooms and a full bath. Outside, enjoy established garden beds, a fruit-bearing pear tree, and even your own asparagus patch! Conveniently located near Holland's shopping, restaurants, schools, and parks, this home offers a wonderful combination of comfort, convenience, and neighborhood charm.

Save
Ask
Tour
Hide
Share
Listing Snapshot
Price 
$400,000
Days On Site 
1 Day
Bedrooms 
4
Inside Area (SqFt) 
2,276 sqft
Total Baths 
3
Full Baths 
2
Partial Baths 
1
Lot Size 
0.19 Acres
Year Built 
2013
MLS Number 
71026055773
Status 
Active
Property Tax 
$5,215
HOA/Condo/Coop Fees 
$68.75 monthly
Sq Ft Source 
Other
Friends & Family
Recent Activity
yesterdayListing updated with changes from the MLS
yesterdayListing first seen on site
General Features
Acres 
0.19
Attached Garage 
Yes
Cross Street 
40th & 48th
Garage 
Yes
Garage Spaces 
2
Parking 
AttachedGarage Door OpenerPavedGarage Faces Side
Property Sub Type 
Single Family Residence
Security 
Smoke Detector(s)
Sewer 
Public Sewer
Special Circumstances 
Standard
SqFt Above 
1406
SqFt Below 
900
SqFt Total 
2473
Style 
Traditional
Utilities 
Natural Gas Connected
Water Source 
Public
Interior Features
Appliances 
Gas Water HeaterDishwasherDisposalHumidifierMicrowaveRefrigeratorRange
Basement 
Walk-Out AccessDaylightPartially FinishedSump Pump
Cooling 
Ceiling Fan(s)Central Air
Fireplace 
Yes
Fireplace Features 
Living Room
Fireplaces 
1
Flooring 
CarpetLaminate
Heating 
Forced AirNatural Gas
Interior 
Pantry
Laundry Features 
Main Level
BathFull 
Level - Lower
BathLav 
Level - Main
Bedroom 2 
Kitchen 
Living Room 
Master Bathroom 
Master Bedroom 
Other 
Save
Ask
Tour
Hide
Share
Exterior Features
Construction Details 
StoneVinyl Siding
Exterior 
Garden
Lot Features 
Level
Patio And Porch 
PatioPorch
Pool Features 
Community
Roof 
Composition
Community Features
Association Amenities 
PlaygroundPool
Association Fee 
$825.0
Association Fee Frequency 
Annually
Community Features 
PoolSidewalks
MLS Area 
Area70152Holland
School District 
Holland
Financing Terms Available 
CashConventionalFHAVA Loan
Roads 
Paved
Schools
School District
Holland
Elementary School
Unknown
Middle School
Unknown
High School
Unknown
Listing courtesy of Keller Williams Harbortown: carriesmundy@gmail.com


IDX provided courtesy of Realcomp II Ltd. via WestMichiganLakeshoreAssociationofREALTORS. Copyright © 2026 Realcomp II Ltd. Shareholders.

IDX information is provided exclusively for consumers' personal, non-commercial use and may not be used for any purpose other than to identify prospective properties consumers may be interested in purchasing and that the data is deemed reliable but not guaranteed accurate by the MLS.

Neighborhood & Commute
Source: Walkscore
Disclosure: Community information and market data powered by Constellation Data Labs. Information is deemed reliable but not guaranteed.
Save
Ask
Tour
Hide
Share