Save
Ask
Tour
Hide
Share
$230,000
1 Day On Site

1249 Lakeshore Drive 328
Muskegon City, MI 49441

For Sale|Condominium|Active
2
Beds
2
Total Baths
1
Full Bath
1
Partial Bath
1,432
SqFt
$161
/SqFt
1962
Built
County:
Muskegon
1249 Lakeshore Drive 3281249 Lakeshore Drive 3281249 Lakeshore Drive 3281249 Lakeshore Drive 328
Save
Ask
Tour
Hide
Share

Mortgage Calculator

Monthly Payment (Est.)

Enter an interest rate to see your estimated monthly payment.
Calculator powered by Showcase IDX, a Constellation1 Company. Copyright ©2026 Information is deemed reliable but not guaranteed.

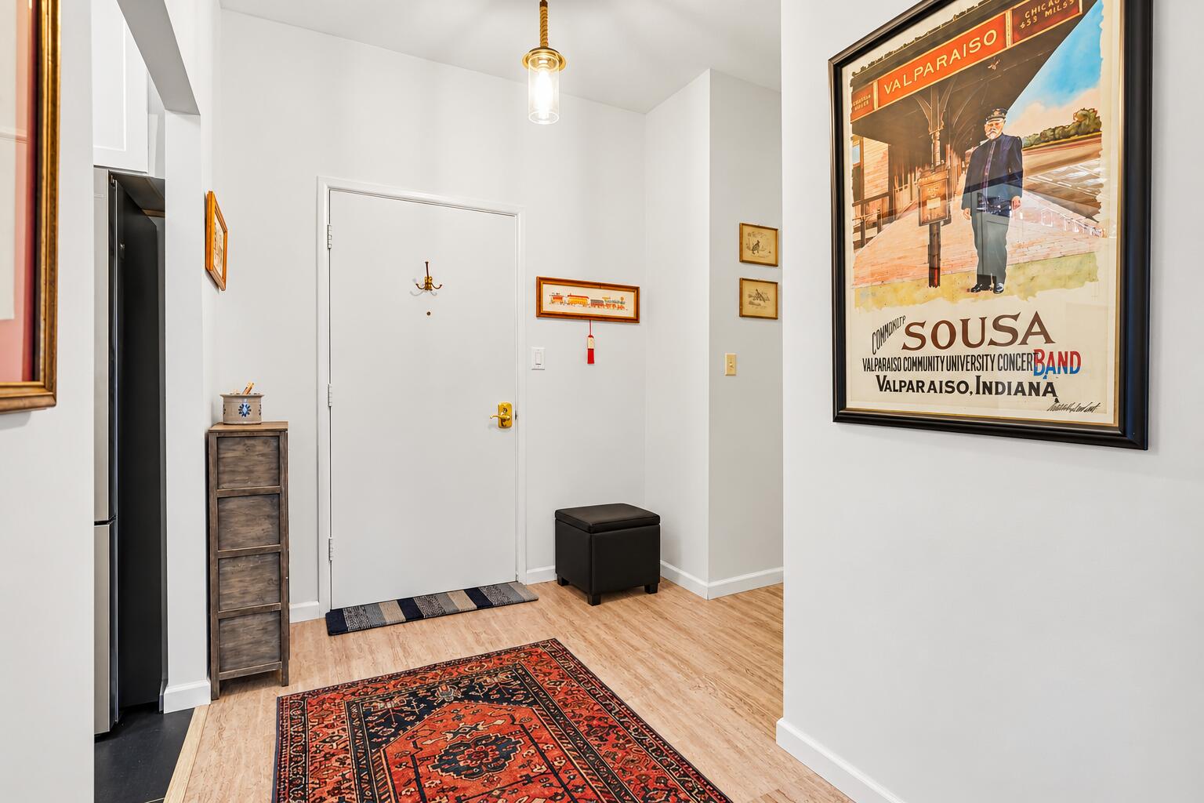
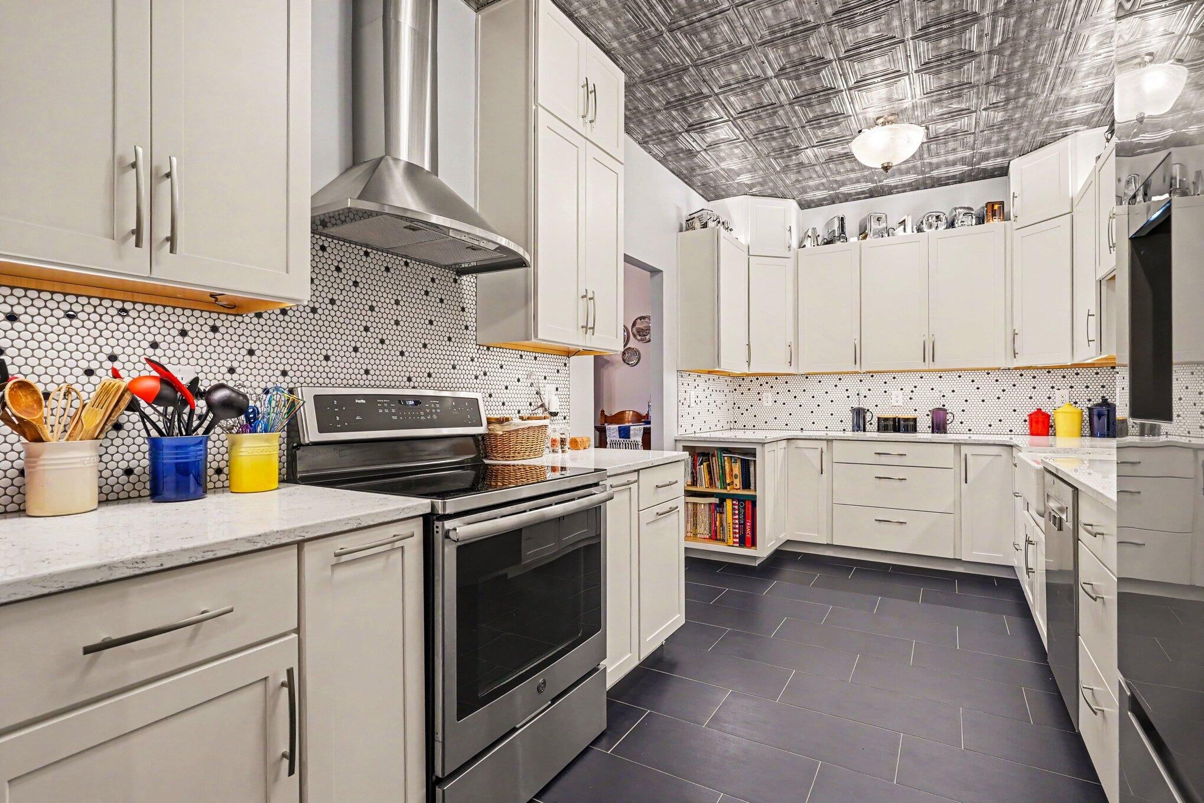
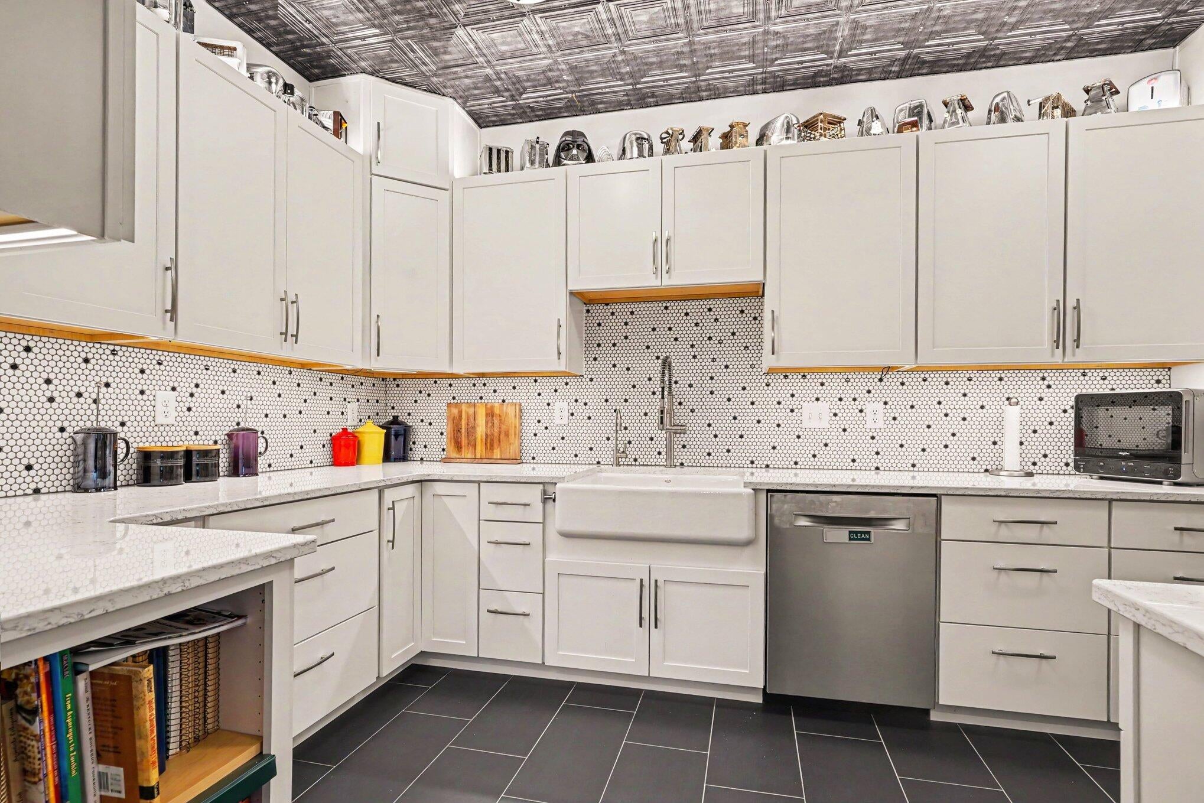
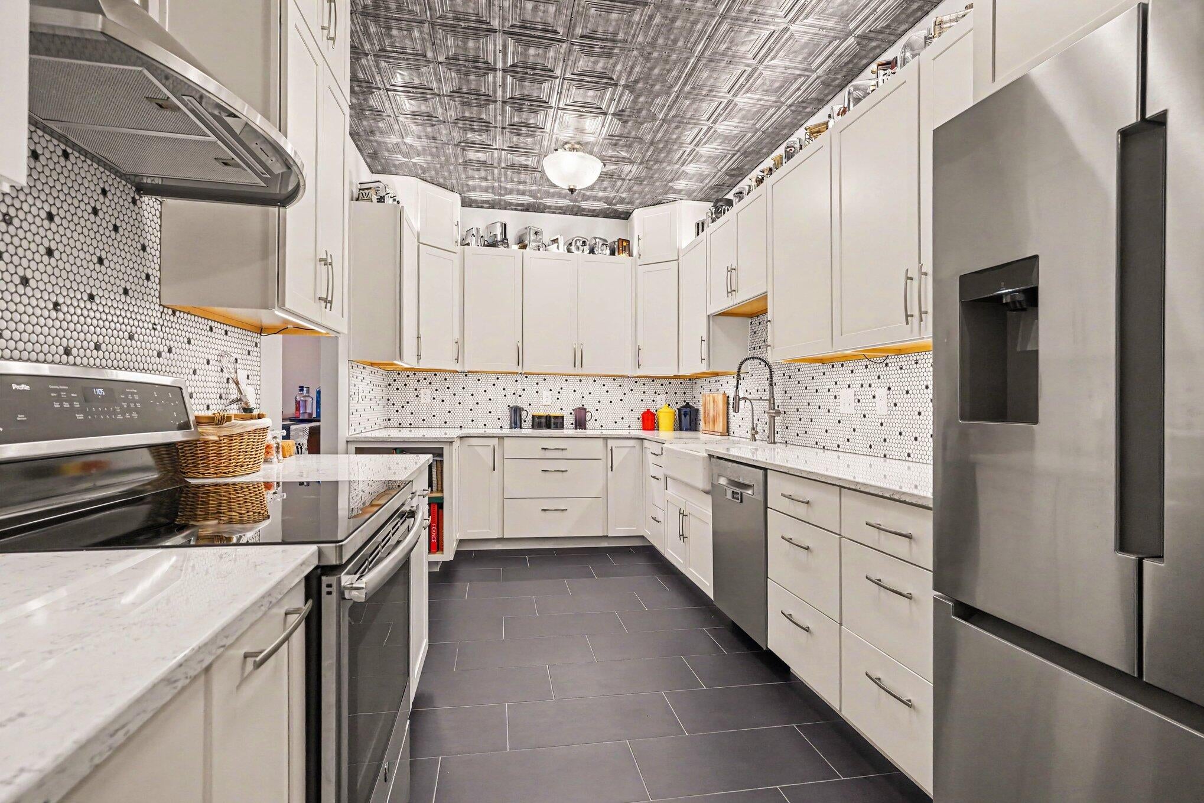
Welcome to 1249 Lakeshore Drive #328! Experience stunning views of Muskegon Lake from nearly every room of this beautifully updated 2-bedroom, 2-bath residence! This spacious 3rd floor home offers an inviting open feel with soaring ceilings, elegant crown molding, and solid-surface flooring throughout. The gourmet kitchen is a chef's dream, featuring high-end appliances, including a sleek induction range, perfect for everyday living and entertaining. Enjoy an exceptional location just minutes from the sandy shores of Lake Michigan and vibrant Downtown Muskegon, where you'll find fantastic dining, entertainment, shopping, and the popular Muskegon Farmers Market. Beautiful updates, breathtaking lake views, and an unbeatable location--this is lakeside living at its finest!

Save
Ask
Tour
Hide
Share
Listing Snapshot
Price 
$230,000
Days On Site 
1 Day
Bedrooms 
2
Inside Area (SqFt) 
1,432 sqft
Total Baths 
2
Full Baths 
1
Partial Baths 
1
Lot Size 
N/A
Year Built 
1962
MLS Number 
71026055791
Status 
Active
Property Tax 
$2,524.45
HOA/Condo/Coop Fees 
$464 monthly
Sq Ft Source 
N/A
Friends & Family
Recent Activity
yesterdayListing updated with changes from the MLS
yesterdayListing first seen on site
General Features
Cross Street 
Washington Ave W. Grand Ave
Disclosures 
Mineral Rights Excluded
Foundation 
Other
Garage 
Yes
Garage Spaces 
1
Parking 
DetachedGarage Faces RearShared Driveway
Pets 
Yes
Property Sub Type 
Condominium
Sewer 
Public Sewer
SqFt Above 
1432
SqFt Total 
1432
Style 
CommonEntryBuildingOther
Water Source 
Public
Interior Features
Appliances 
DishwasherRefrigeratorRange
Cooling 
Ceiling Fan(s)
Flooring 
Ceramic TileLaminate
Heating 
Forced AirNatural Gas
Laundry Features 
Common Area
BathFull 
Level - Main
BathLav 
Level - Main
Bedroom 2 
Dimensions - 15.11 x 12.7Area - 192
Kitchen 
Dimensions - 16.11 x 9.4Area - 151
Living Room 
Dimensions - 19.5 x 16.4Area - 320
Master Bedroom 
Dimensions - 15.11 x 16.1Area - 243
Other 
Dimensions - 10.3 x 16.4Area - 169
Save
Ask
Tour
Hide
Share
Exterior Features
Construction Details 
Brick
Community Features
Association Amenities 
Laundry
Association Fee 
$464.0
Association Fee Frequency 
Monthly
MLS Area 
Area61102Muskegon
School District 
Muskegon
Financing Terms Available 
CashConventional
Roads 
Paved
Schools
School District
Muskegon
Elementary School
Unknown
Middle School
Unknown
High School
Unknown
Listing courtesy of Coldwell Banker Woodland Schmidt Muskegon: cindy.maurer@cbgreatlakes.com


IDX provided courtesy of Realcomp II Ltd. via WestMichiganLakeshoreAssociationofREALTORS. Copyright © 2026 Realcomp II Ltd. Shareholders.

IDX information is provided exclusively for consumers' personal, non-commercial use and may not be used for any purpose other than to identify prospective properties consumers may be interested in purchasing and that the data is deemed reliable but not guaranteed accurate by the MLS.

Neighborhood & Commute
Source: Walkscore
Disclosure: Community information and market data powered by Constellation Data Labs. Information is deemed reliable but not guaranteed.
Save
Ask
Tour
Hide
Share