
Save
Ask
Tour
Hide
$484,900
1 Day On Site
3693 Elderberry DriveHolland Charter Township, MI 49424
For Sale|Single Family Residence|Active
4
Beds
3
Total Baths
2
Full Baths
1
Partial Bath
2,058
SqFt
$236
/SqFt
2026
Built
Subdivision:
HICKORY WOODS FARMS
County:
Ottawa
Upcoming Open Houses
Thu, Oct 22, 11:00 AM - 1:00 PM
Sat, Oct 24, 11:30 AM - 1:00 PM
Tue, Oct 27, 4:00 PM - 6:00 PM
Thu, Oct 29, 11:00 AM - 1:00 PM
Sat, Oct 31, 11:30 AM - 1:00 PM
Save
Ask
Tour
Hide
Mortgage Calculator
Monthly Payment (Est.)
Enter an interest rate to see your estimated monthly payment.Calculator powered by Showcase IDX, a Constellation1 Company. Copyright ©2026 Information is deemed reliable but not guaranteed.
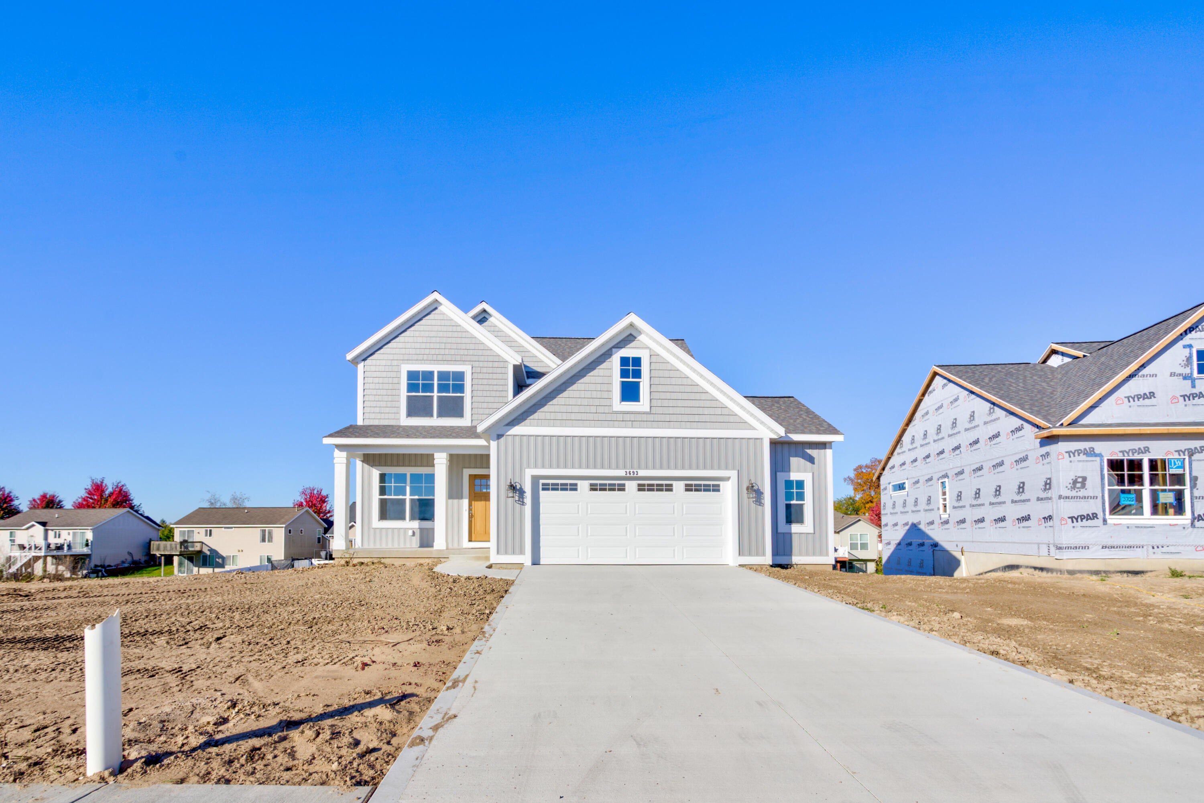
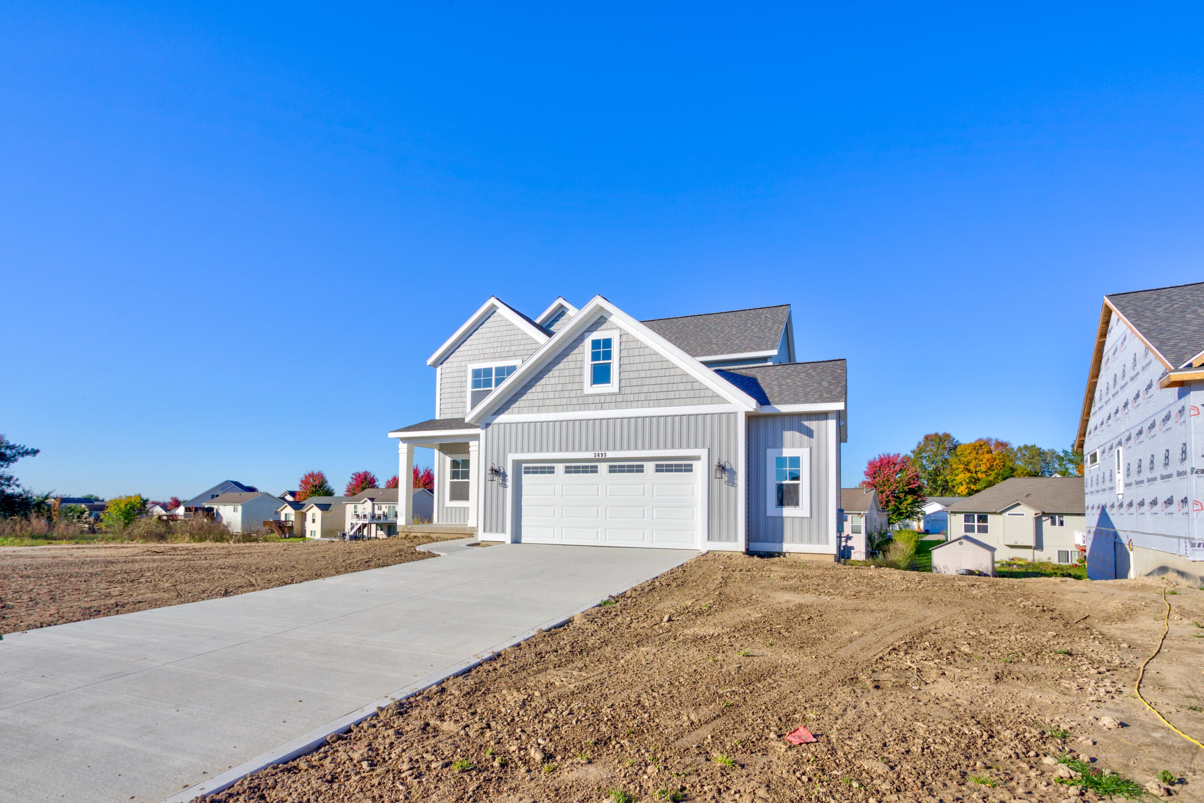
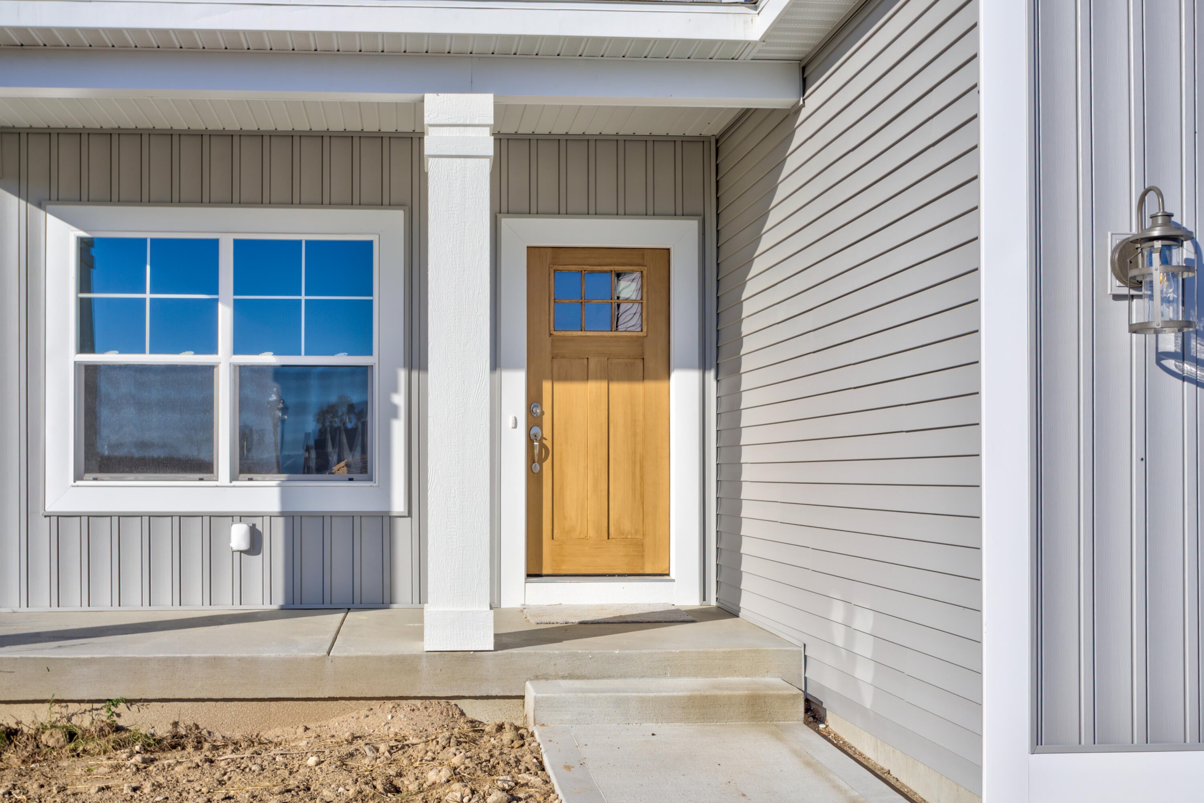
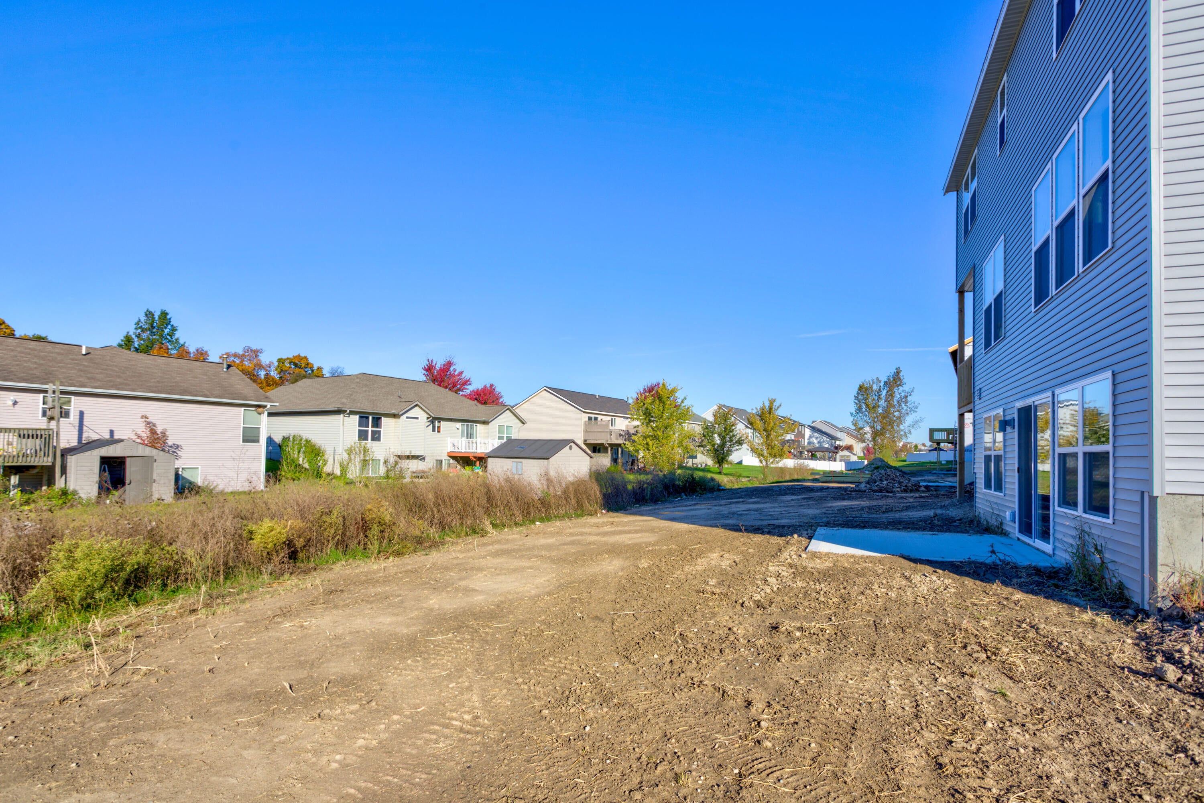
Check out this St. Claire 2-story floorplan built by Baumann Building in Hickorywoods Farms! Thoughtfully designed, with quality craftsmanship, and a prime Holland location near 120th Ave and Quincy St. The main floor features a open-concept kitchen, dining, and living room, as well as a laundry room and a beautiful office. The kitchen has a nice pantry and there is a sliding door off the dining room, leading to the covered deck. The second floor has an owner's bedroom with an ensuite bathroom, and three more bedrooms. The lower walk out level offers a large unfinished area that is plumbed for a bathroom for future space, if needed.
Save
Ask
Tour
Hide
Listing Snapshot
Price
$484,900
Days On Site
1 Day
Bedrooms
4
Inside Area (SqFt)
2,058 sqft
Total Baths
3
Full Baths
2
Partial Baths
1
Lot Size
0.22 Acres
Year Built
2026
MLS Number
71026055794
Status
Active
Property Tax
N/A
HOA/Condo/Coop Fees
N/A
Sq Ft Source
Plans
Friends & Family
Recent Activity
| yesterday | Listing updated with changes from the MLS | |
| yesterday | Listing first seen on site |
General Features
Acres
0.22
Attached Garage
Yes
Cross Street
120th & Greenly
Garage
Yes
Garage Spaces
2
Parking
AttachedGarage Door Opener
Property Condition
New Construction
Property Sub Type
Single Family Residence
Security
Carbon Monoxide Detector(s)Smoke Detector(s)
Sewer
Public Sewer
SqFt Above
2058
SqFt Total
3059
Style
Traditional
Water Source
Public
Interior Features
Appliances
Gas Water HeaterDishwasherHumidifierMicrowaveRefrigeratorRange
Basement
Walk-Out Access
Cooling
Central Air
Heating
Forced AirNatural Gas
Interior
Pantry
Laundry Features
Laundry RoomMain Level
Window Features
Insulated WindowsScreens
BathFull
Level - Upper
BathLav
Level - Main
Save
Ask
Tour
Hide
Exterior Features
Construction Details
Vinyl Siding
Patio And Porch
DeckPorch
Roof
Shingle
Windows/Doors
Insulated WindowsScreens
Community Features
Additional Association Fee
$100.0
Additional Association Fee Frequency
One Time
MLS Area
Area70151HollandTwp
School District
WestOttawa
Financing Terms Available
CashConventionalVA Loan
Schools
School District
WestOttawa
Elementary School
Unknown
Middle School
Unknown
High School
Unknown
Listing courtesy of West Edge Real Estate LLC: tomw@baumannbuilding.com

IDX provided courtesy of Realcomp II Ltd. via WestMichiganLakeshoreAssociationofREALTORS. Copyright © 2026 Realcomp II Ltd. Shareholders.
IDX information is provided exclusively for consumers' personal, non-commercial use and may not be used for any purpose other than to identify prospective properties consumers may be interested in purchasing and that the data is deemed reliable but not guaranteed accurate by the MLS.
Neighborhood & Commute
Source: Walkscore
Disclosure: Community information and market data powered by Constellation Data Labs. Information is deemed reliable but not guaranteed.
Save
Ask
Tour
Hide
Did you know? You can invite friends and family to your search. They can join your search, rate and discuss listings with you.