Save
Ask
Tour
Hide
Share
$169,900
1 Day On Site

4358 Loud Dam Road
Oscoda Charter Township, MI 48737

For Sale|Single Family Residence|Active
3
Beds
1
Total Bath
1
Full Bath
1,344
SqFt
$126
/SqFt
1965
Built
Subdivision:
AUSABLE RIVER CAMP
County:
Iosco
4358 Loud Dam Road4358 Loud Dam Road4358 Loud Dam Road4358 Loud Dam Road
Save
Ask
Tour
Hide
Share

Mortgage Calculator

Monthly Payment (Est.)

Enter an interest rate to see your estimated monthly payment.
Calculator powered by Showcase IDX, a Constellation1 Company. Copyright ©2026 Information is deemed reliable but not guaranteed.

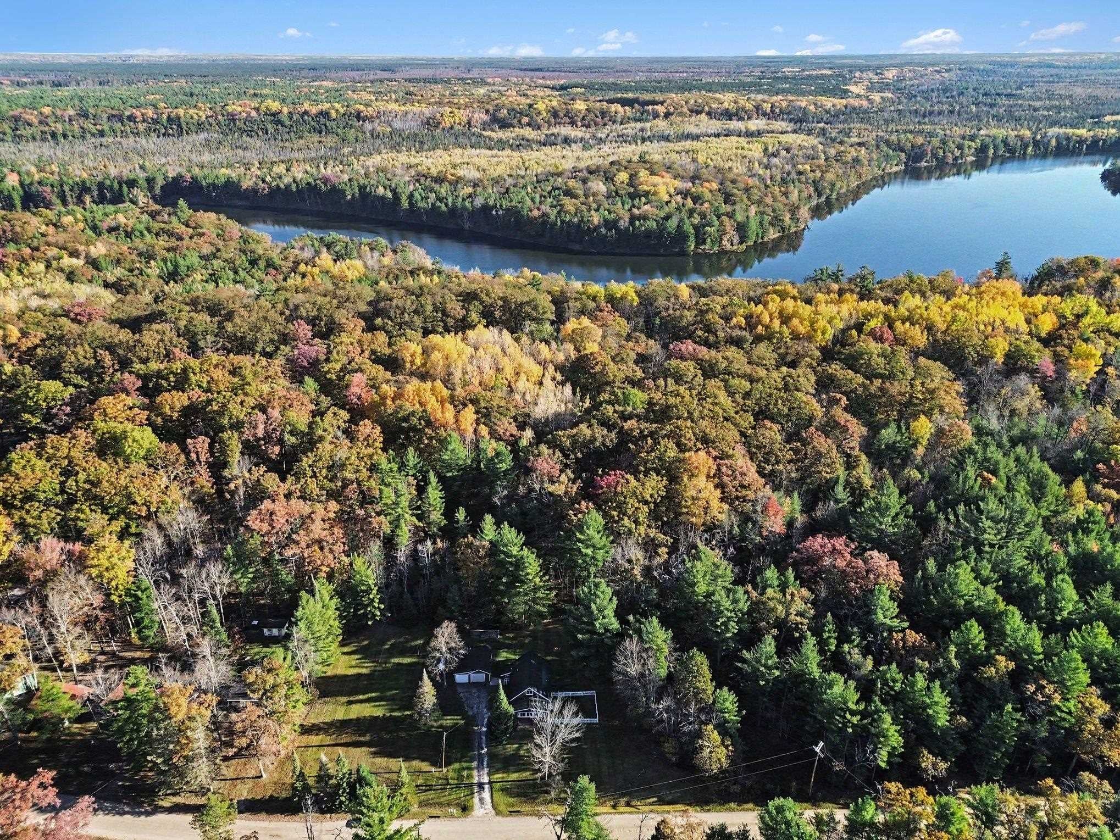
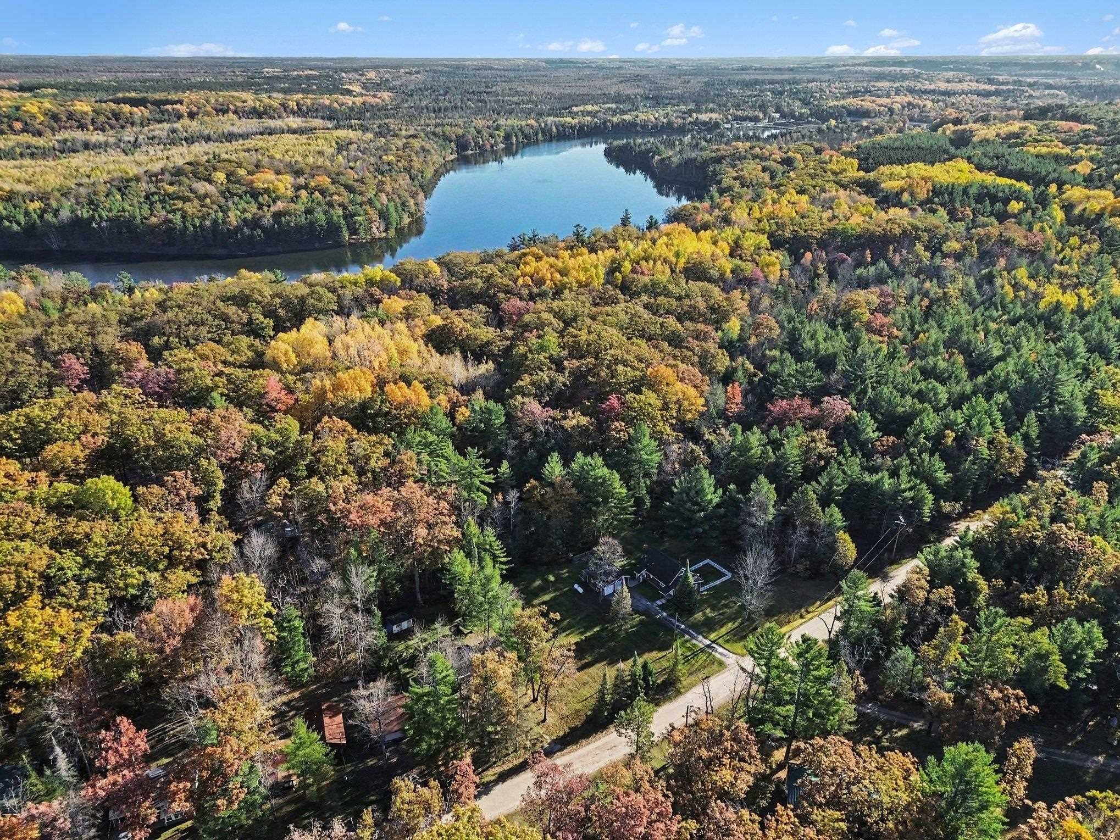
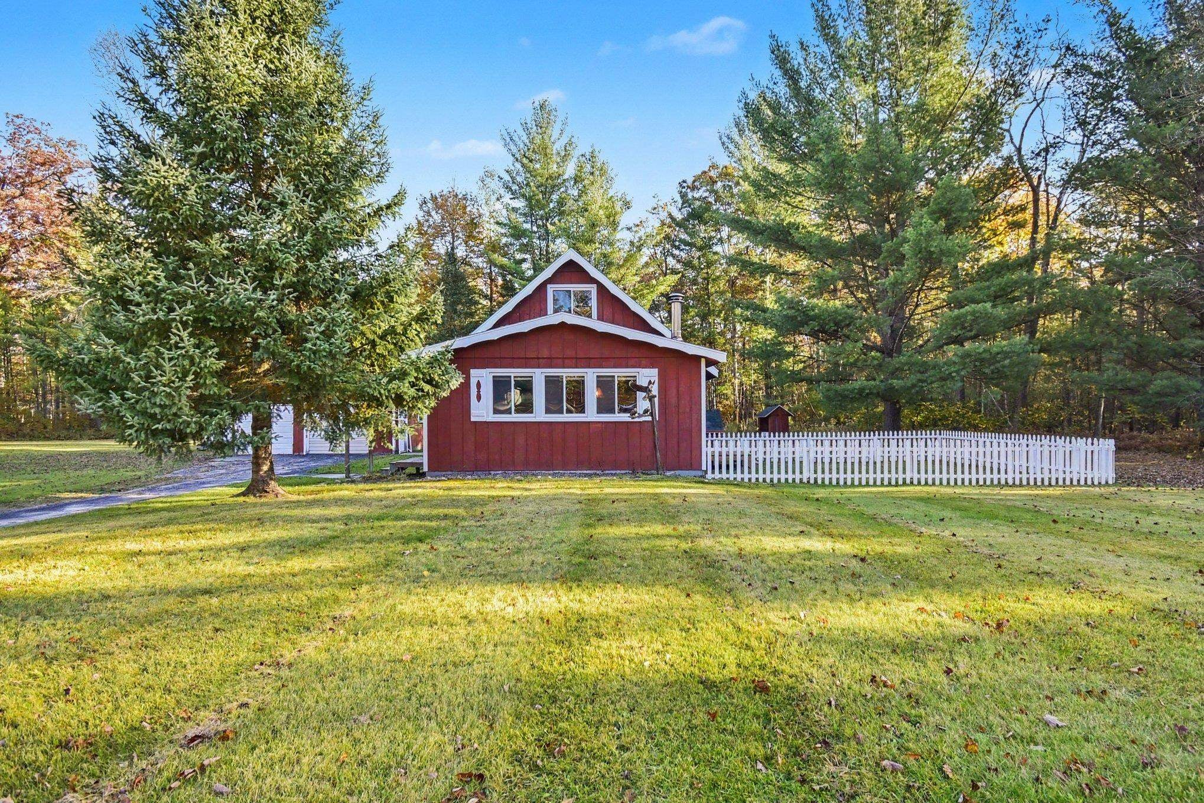
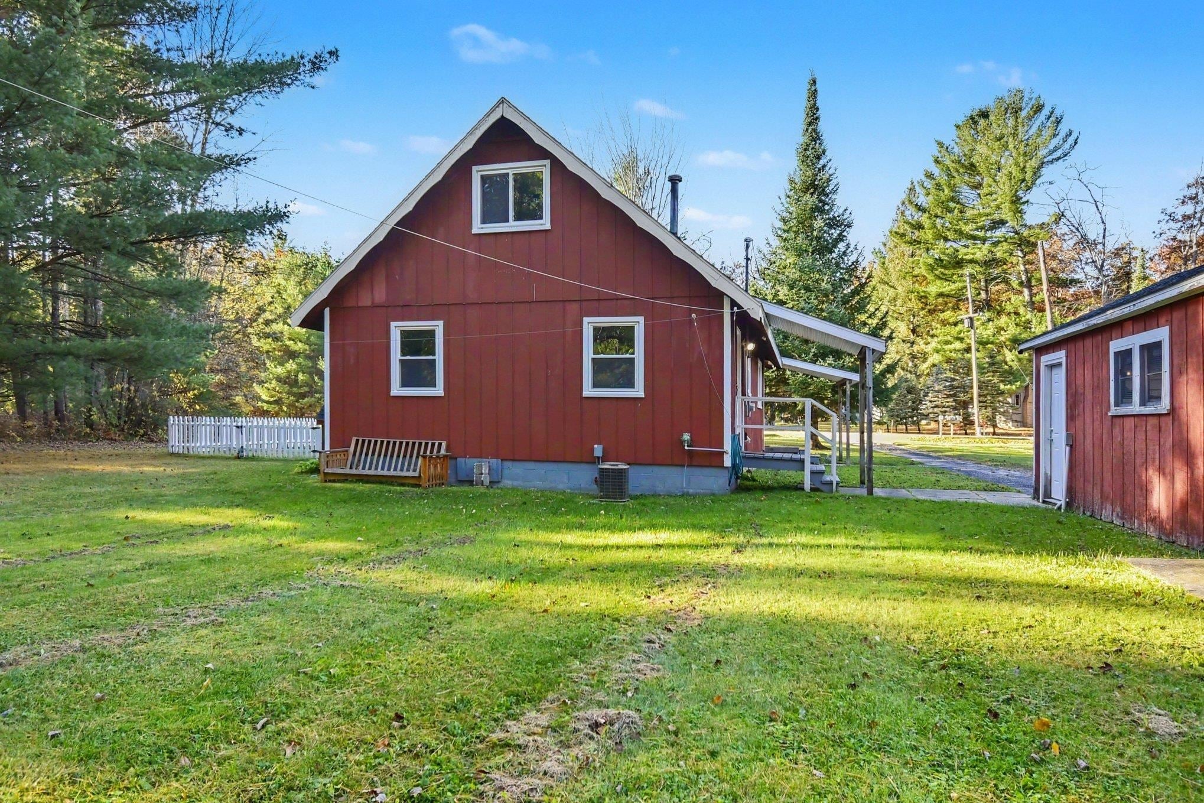
Great 3-bedroom cabin or year-round home in a desirable location on Loud Dam Road! Located near the Au Sable River and Five Channels Dam Pond, with fishing, kayaking, canoeing and plenty of outdoor recreation nearby. Thousands of acres of Huron National Forest are also close by for hunting, hiking, ORV riding and exploring. Inside are three spacious bedrooms, including a main-floor primary bedroom, along with an open-concept kitchen, dining and living area. The home has a forced-air furnace, central air and a wood-burning stove, plus new windows and doors in 2024. Situated on 4 lots totaling .86 acres, the property also features a fenced-in area for kids or pets and a detached garage with part of it converted into a cool bar/hangout space. Most furnishings will stay with the home, with the exception of excluded items listed in the MLS. Whether you're looking for a year-round home, weekend getaway or recreational property, this is a great spot to enjoy everything the area has to offer!

Save
Ask
Tour
Hide
Share
Listing Snapshot
Price 
$169,900
Days On Site 
1 Day
Bedrooms 
3
Inside Area (SqFt) 
1,344 sqft
Total Baths 
1
Full Baths 
1
Partial Baths 
N/A
Lot Size 
0.86 Acres
Year Built 
1965
MLS Number 
77080074671
Status 
Active
Property Tax 
N/A
HOA/Condo/Coop Fees 
N/A
Sq Ft Source 
N/A
Friends & Family
Recent Activity
yesterdayListing updated with changes from the MLS
yesterdayListing first seen on site
General Features
Acres 
0.86
Garage 
Yes
Garage Spaces 
2
Levels 
One and One Half
Parking 
DetachedGarage
Property Sub Type 
Single Family Residence
Sewer 
Septic Tank
Special Circumstances 
Standard
SqFt Above 
1344
Water Source 
PrivateWell
Zoning 
Residential
Interior Features
Appliances 
DryerMicrowaveOvenRefrigeratorRangeWasher
Basement 
Crawl Space
Cooling 
Central Air
Fireplace Features 
Wood Burning Stove
Heating 
Wood StoveForced AirPropaneWood
BathFull 
Bedroom 1 
Dimensions - 11.0 x 12.0Level - Main
Bedroom 2 
Dimensions - 15.0 x 10.0
Bedroom 3 
Dimensions - 12.0 x 10.0
Kitchen 
Dimensions - 16.0 x 9.0
Laundry 
Dimensions - 10.0 x 9.0Level - Main
Living Room 
Dimensions - 15.0 x 12.0
Save
Ask
Tour
Hide
Share
Exterior Features
Construction Details 
Wood Siding
Lot Features 
ClearedWooded
Patio And Porch 
Deck
Community Features
MLS Area 
Area35021OscodaTwp
School District 
Oscoda
Financing Terms Available 
CashConventional
Roads 
Gravel
Schools
School District
Oscoda
Elementary School
Unknown
Middle School
Unknown
High School
Unknown
Listing courtesy of SCOFIELD REAL ESTATE LLC: (989) 430-0709


IDX provided courtesy of Realcomp II Ltd. via NortheasternMichiganBoardofREALTORS. Copyright © 2026 Realcomp II Ltd. Shareholders.

IDX information is provided exclusively for consumers' personal, non-commercial use and may not be used for any purpose other than to identify prospective properties consumers may be interested in purchasing and that the data is deemed reliable but not guaranteed accurate by the MLS.

Neighborhood & Commute
Source: Walkscore
Disclosure: Community information and market data powered by Constellation Data Labs. Information is deemed reliable but not guaranteed.
Save
Ask
Tour
Hide
Share