Save
Ask
Tour
Hide
Share
$450,000
1 Day On Site

5736 Hilltop Way
Acme Township, MI 49686

For Sale|Condominium|Active
3
Beds
2
Total Baths
2
Full Baths
1,320
SqFt
$341
/SqFt
1981
Built
Subdivision:
GRAND TRAVERSE HILLTOP
County:
GrandTraverse
5736 Hilltop Way5736 Hilltop Way5736 Hilltop Way5736 Hilltop Way
Save
Ask
Tour
Hide
Share

Mortgage Calculator

Monthly Payment (Est.)

Enter an interest rate to see your estimated monthly payment.
Calculator powered by Showcase IDX, a Constellation1 Company. Copyright ©2026 Information is deemed reliable but not guaranteed.

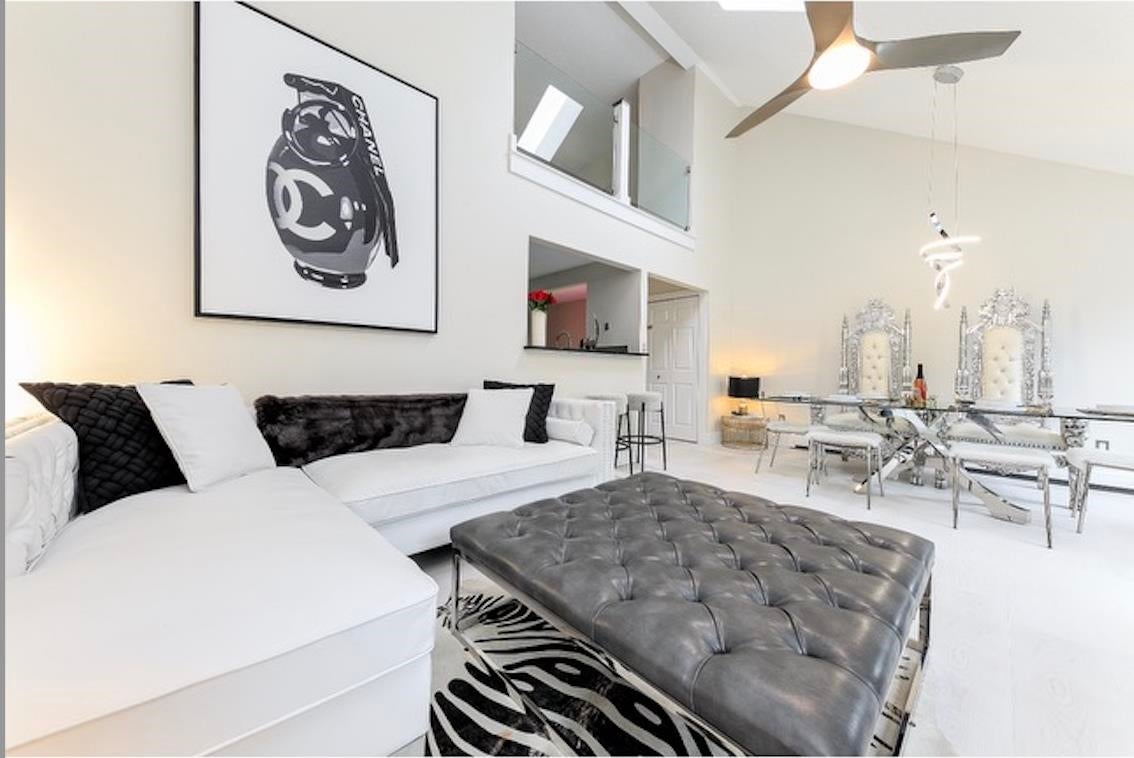
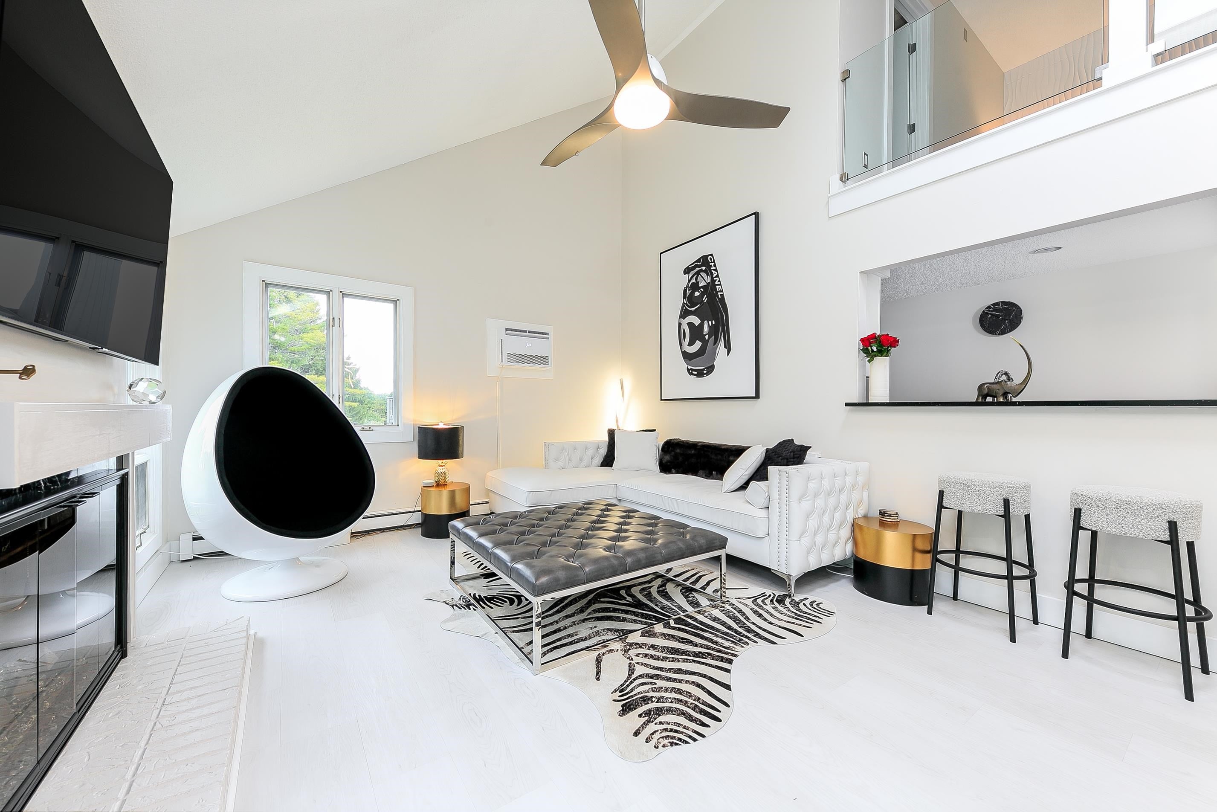
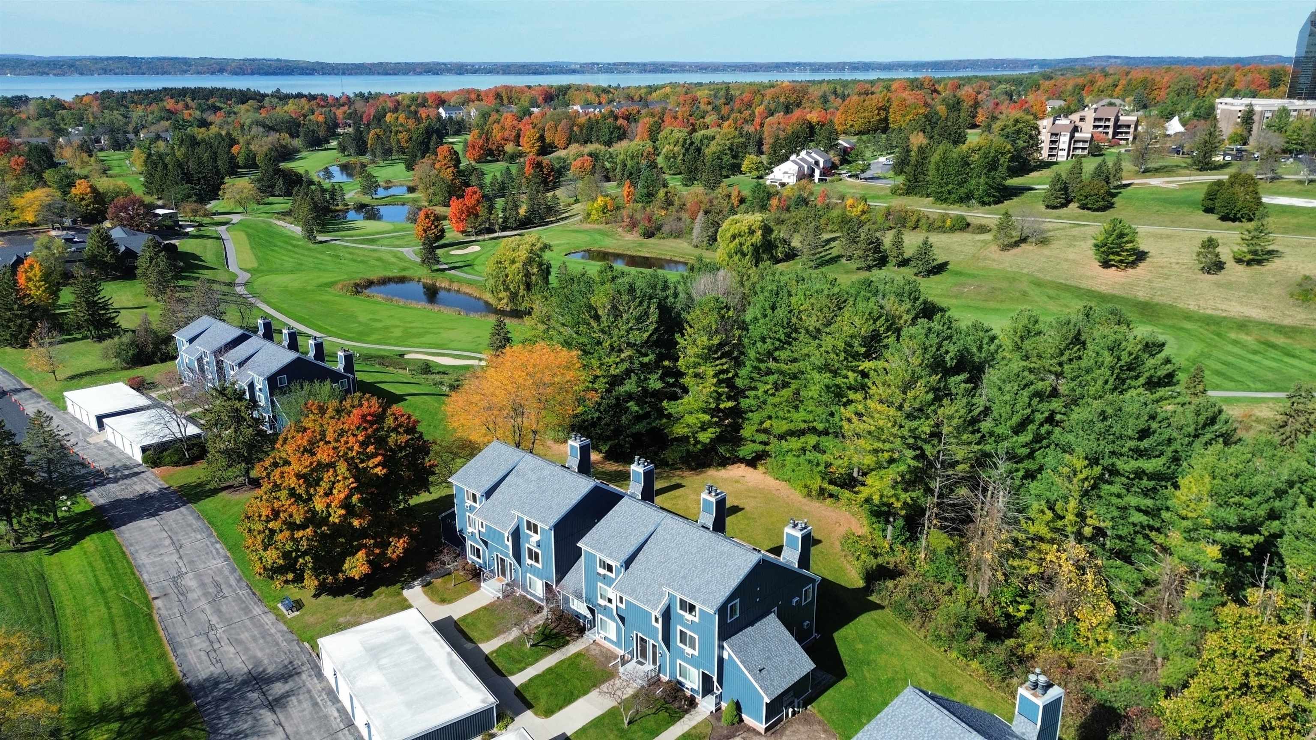
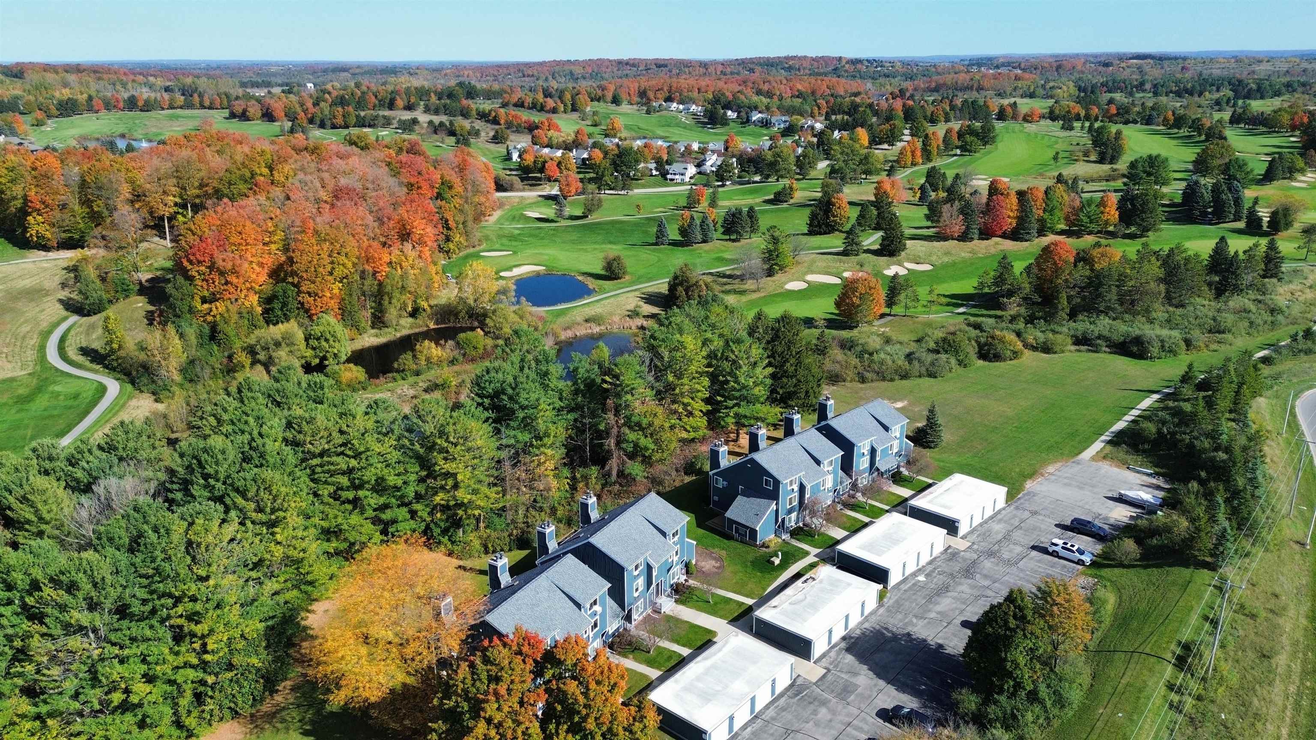
CAREFREE CONDOMINIUM LIVING will be yours to enjoy from this gorgeous and updated Hilltop condominium at the Grand Traverse Resort and Spa. As you begin your tour you will discover a spacious condominium with impeccable upgrades and 1,320 sq. ft. of bright and airy living space. The living room features a gas fireplace, vaulted ceilings, and skylights for natural light. A modern style kitchen with white cabinetry, stainless appliances; unique tile backsplash; granite countertops and so much more. This two-story unit is complete with 3 bedrooms, 2 marble bathrooms; stackable washer & dryer; and a detached garage. Get ready to sit back and relax on the deck with gorgeous golf course views. Convenient location just a short drive to gorgeous sandy beaches, world class boating, golf courses, skiing, recreation trails, dining, wineries/breweries, and more. Rental through The True North Property Management is required for a minimum of 3 years. The unit can comfortably accommodate 6-8 guests. Get ready to explore the neighboring waterside communities of Traverse City, Elk Rapids, Charlevoix, and more. The world-renowned Traverse City Horse Shows is just down the road. The unit comes turnkey fully furnished and ready to rent. Rental history is available to qualified buyers. A great opportunity just waiting for you!

Save
Ask
Tour
Hide
Share
Listing Snapshot
Price 
$450,000
Days On Site 
1 Day
Bedrooms 
3
Inside Area (SqFt) 
1,320 sqft
Total Baths 
2
Full Baths 
2
Partial Baths 
N/A
Lot Size 
N/A
Year Built 
1981
MLS Number 
78080074657
Status 
Active
Property Tax 
$7,960
HOA/Condo/Coop Fees 
$464 monthly
Sq Ft Source 
N/A
Friends & Family
Recent Activity
yesterdayListing updated with changes from the MLS
yesterdayListing first seen on site
General Features
Foundation 
Slab
Garage 
Yes
Garage Spaces 
1
Levels 
Two
Parking 
DetachedGarage
Property Sub Type 
Condominium
Sewer 
Shared Septic
Special Circumstances 
Standard
SqFt Above 
1320
Style 
Townhouse
Water Source 
Public
Zoning 
Residential
Interior Features
Appliances 
DishwasherDisposalDryerOvenRefrigeratorRangeWasher
Fireplace 
Yes
Fireplace Features 
Gas
Heating 
BaseboardHot WaterNatural Gas
Interior 
Entrance FoyerPantryWalk-In Closet(s)
Window Features 
Skylight(s)
BathFull 
Bedroom 1 
Dimensions - 16.0 x 14.0Level - Main
Bedroom 2 
Dimensions - 17.0 x 15.0Level - Upper
Bedroom 3 
Dimensions - 16.0 x 15.0Level - Upper
Dining Room 
Dimensions - 14.0 x 10.0Level - Main
Kitchen 
Dimensions - 13.0 x 9.0
Laundry 
Level - Main
Living Room 
Dimensions - 16.0 x 13.0Level - Main
Loft 
Save
Ask
Tour
Hide
Share
Exterior Features
Construction Details 
Wood Siding
Lot Features 
On Golf CourseClearedNear Golf CourseWooded
Road Frontage 
Private Road
Windows/Doors 
Skylight(s)
Community Features
Association Amenities 
Maintenance GroundsTrail(s)
Association Fee 
$464.0
Association Fee Frequency 
Monthly
MLS Area 
Area28021AcmeTwp
School District 
TraverseCity
Financing Terms Available 
CashConventional
Schools
School District
TraverseCity
Elementary School
Unknown
Middle School
Unknown
High School
Unknown
Listing courtesy of REMAX Of Elk Rapids: (231) 218-8400


IDX provided courtesy of Realcomp II Ltd. via AspireNorthREALTORS. Copyright © 2026 Realcomp II Ltd. Shareholders.

IDX information is provided exclusively for consumers' personal, non-commercial use and may not be used for any purpose other than to identify prospective properties consumers may be interested in purchasing and that the data is deemed reliable but not guaranteed accurate by the MLS.

Neighborhood & Commute
Source: Walkscore
Disclosure: Community information and market data powered by Constellation Data Labs. Information is deemed reliable but not guaranteed.
Save
Ask
Tour
Hide
Share