Save
Ask
Tour
Hide
Share
$385,000
New Listing

4683 Powell Drive
Union Charter Township, MI 48858

For Sale|Single Family Residence|Active
3
Beds
3
Total Baths
2
Full Baths
1
Partial Bath
2,195
SqFt
$175
/SqFt
1991
Built
County:
Isabella
4683 Powell Drive4683 Powell Drive4683 Powell Drive4683 Powell Drive
Save
Ask
Tour
Hide
Share

Mortgage Calculator

Monthly Payment (Est.)

Enter an interest rate to see your estimated monthly payment.
Calculator powered by Showcase IDX, a Constellation1 Company. Copyright ©2026 Information is deemed reliable but not guaranteed.

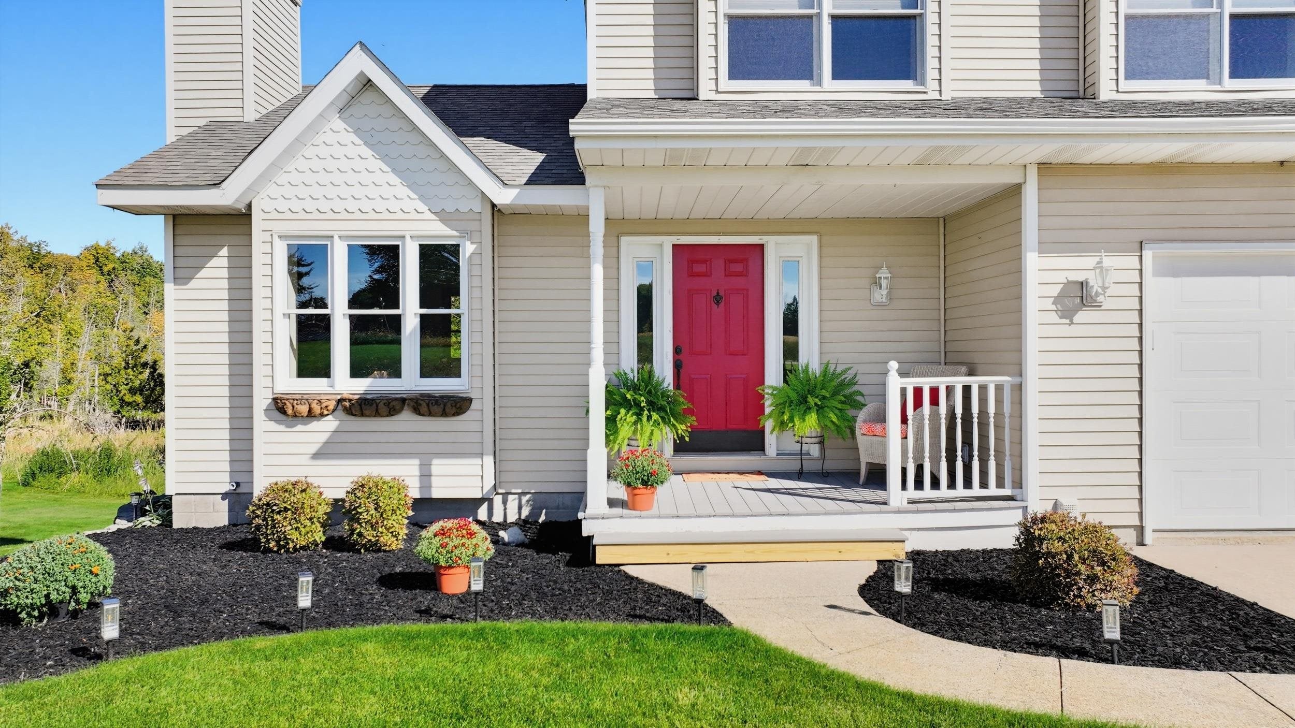
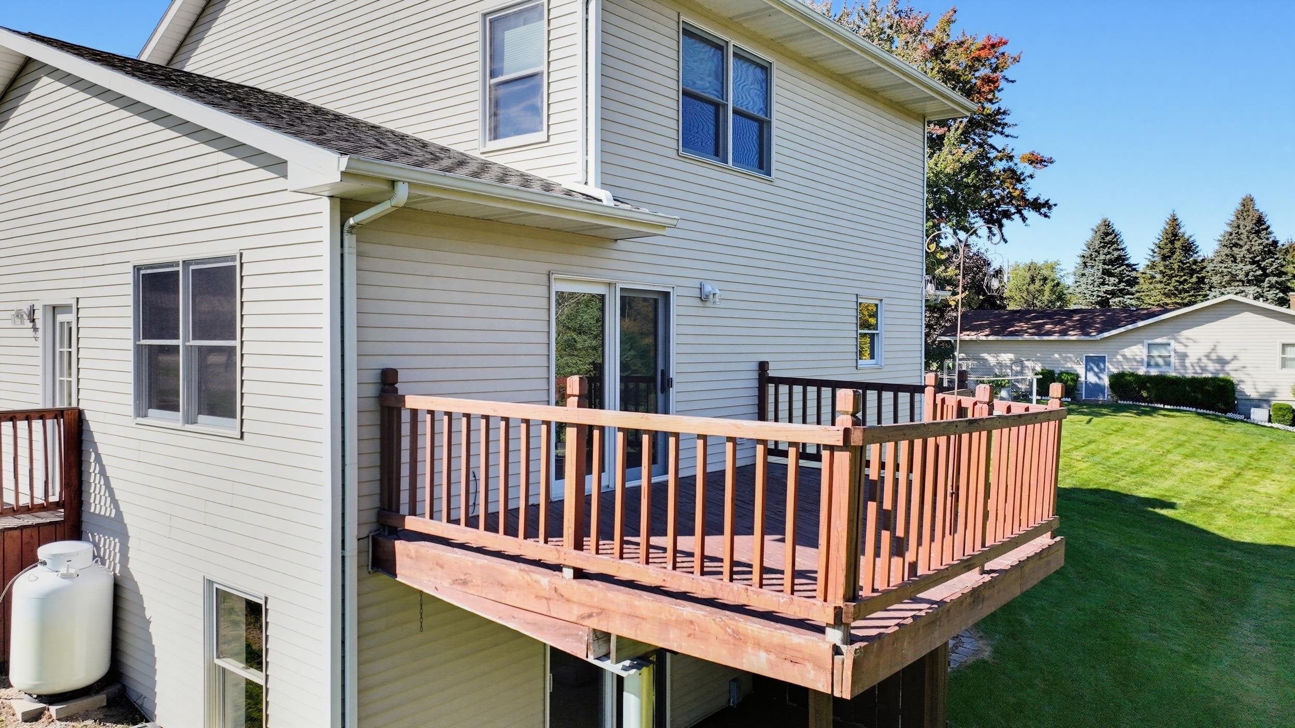
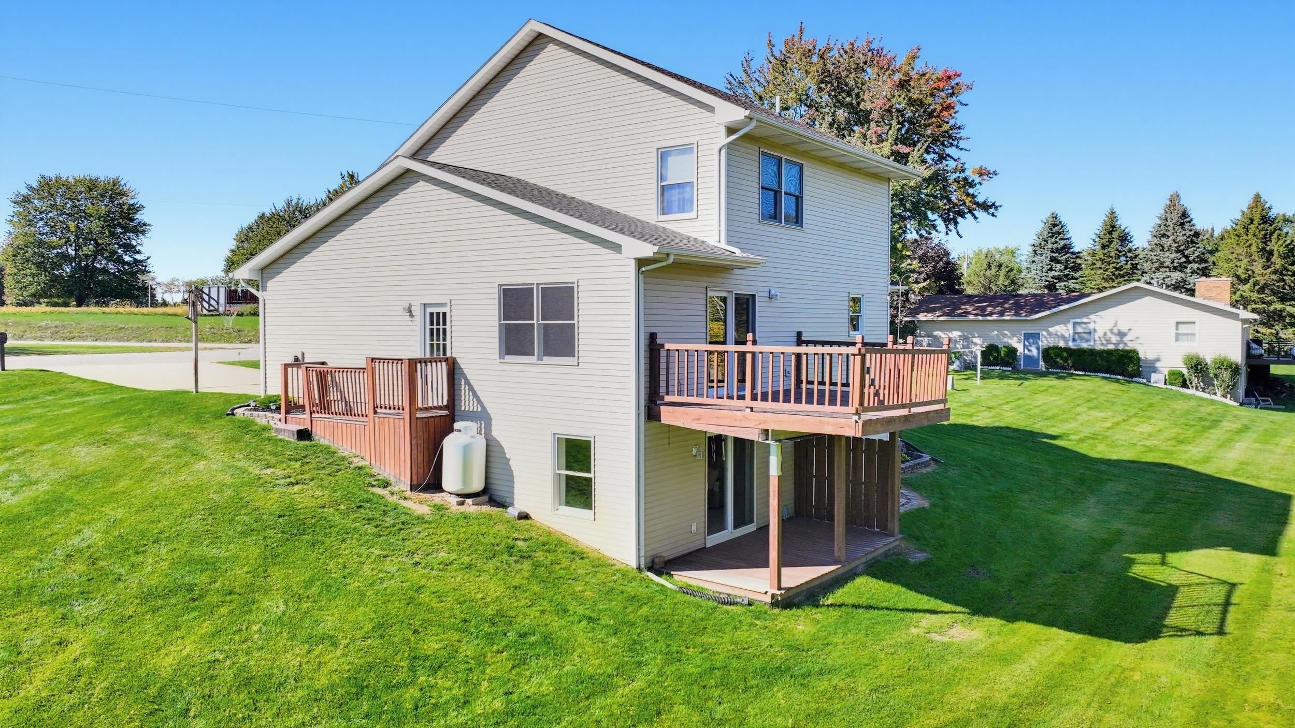
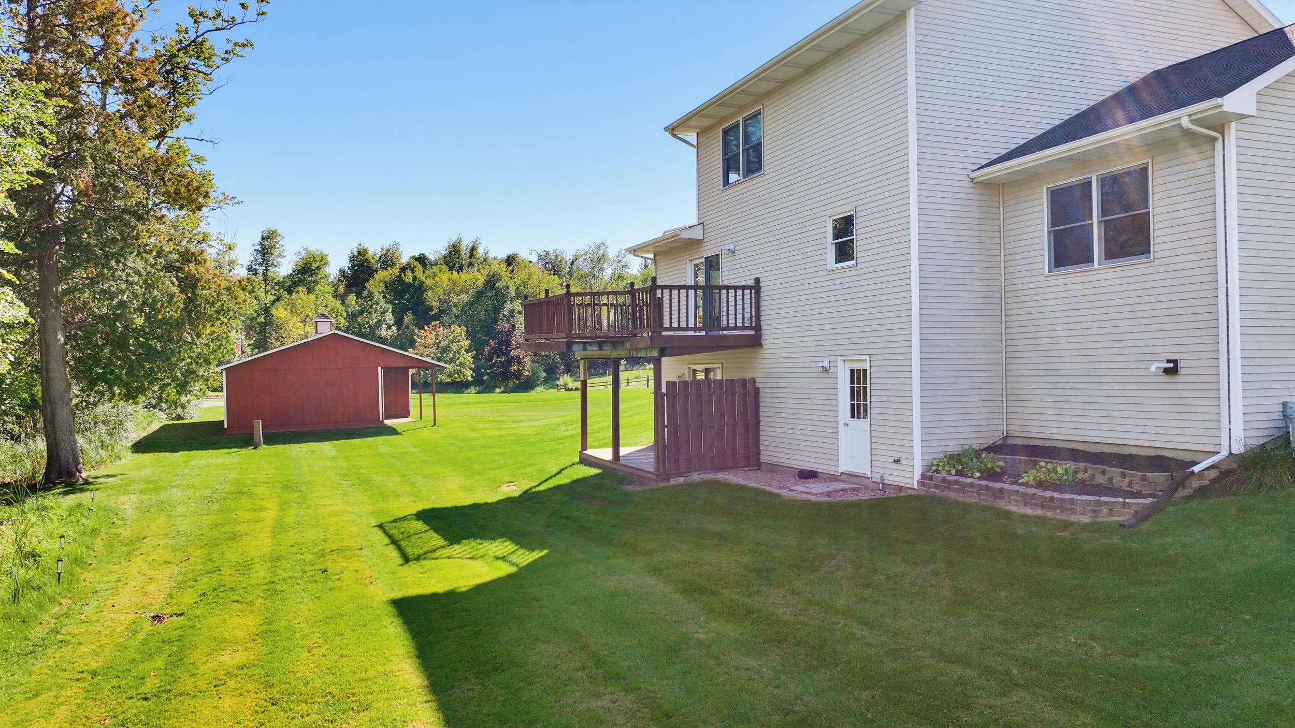
Enjoy the Peace and Privacy of Country Living, Just Minutes from Mt. Pleasant! Nestled on 1.8 acres, this inviting 3-bedroom, 2.5-bath home offers the perfect combination of space, comfort, and convenience. Whether you're enjoying your morning coffee on the upper-level deck, relaxing on the lower-level patio, or simply taking in the peaceful surroundings, you'll appreciate all this property has to offer. Inside, the finished walkout basement provides additional living space, perfect for entertaining, family gatherings, or simply unwinding. The heated, attached two-car garage adds year-round comfort and convenience. With plenty of room to enjoy the outdoors and a location just minutes from Mt. Pleasant, this home offers the best of both worlds-a peaceful country setting with everyday conveniences close by. For those needing extra storage or workspace, the 40x25 pole barn is an added bonus. Come see all the possibilities this wonderful property has to offer!

Save
Ask
Tour
Hide
Share
Listing Snapshot
Price 
$385,000
Days On Site 
0 Days
Bedrooms 
3
Inside Area (SqFt) 
2,195 sqft
Total Baths 
3
Full Baths 
2
Partial Baths 
1
Lot Size 
1.83 Acres
Year Built 
1991
MLS Number 
79080074668
Status 
Active
Property Tax 
$2,026
HOA/Condo/Coop Fees 
N/A
Sq Ft Source 
N/A
Friends & Family
Recent Activity
18 hours agoListing updated with changes from the MLS
19 hours agoListing first seen on site
General Features
Acres 
1.83
Attached Garage 
Yes
Disclosures 
Taxes Not Homestead Exempt
Garage 
Yes
Garage Spaces 
2
Levels 
Two
Parking 
AttachedGarageHeated GarageGarage Door Opener
Property Sub Type 
Single Family Residence
Sewer 
Septic Tank
Special Circumstances 
Standard
SqFt Above 
1705
SqFt Below 
490
Water Source 
PrivateWell
Zoning 
Residential
Interior Features
Appliances 
DishwasherMicrowaveOvenRefrigeratorRange
Basement 
FinishedFullWalk-Out Access
Cooling 
Central AirExhaust Fan
Fireplace 
Yes
Fireplace Features 
Gas
Heating 
Forced AirNatural Gas
Interior 
Entrance FoyerWalk-In Closet(s)
Window Features 
Window Treatments
BathFull 
BathLav 
Bedroom 1 
Level - Upper
Bedroom 2 
Level - Upper
Bedroom 3 
Level - Upper
Dining Room 
Level - Main
Family Room 
Level - Lower
Kitchen 
Level - Main
Laundry 
Level - Lower
Living Room 
Level - Main
Save
Ask
Tour
Hide
Share
Exterior Features
Construction Details 
Vinyl Siding
Other Structures 
Barn(s)
Patio And Porch 
DeckPatio
Windows/Doors 
Window Treatments
Community Features
MLS Area 
Area37111UnionTwp
School District 
MtPleasant
Financing Terms Available 
CashConventional
Schools
School District
MtPleasant
Elementary School
Unknown
Middle School
Unknown
High School
Unknown
Listing courtesy of COLDWELL BANKER MT. PLEASANT REALTY: (989) 560-7618


IDX provided courtesy of Realcomp II Ltd. via CentralMichiganAssociationofREALTORS. Copyright © 2026 Realcomp II Ltd. Shareholders.

IDX information is provided exclusively for consumers' personal, non-commercial use and may not be used for any purpose other than to identify prospective properties consumers may be interested in purchasing and that the data is deemed reliable but not guaranteed accurate by the MLS.

Neighborhood & Commute
Source: Walkscore
Disclosure: Community information and market data powered by Constellation Data Labs. Information is deemed reliable but not guaranteed.
Save
Ask
Tour
Hide
Share