Save
Ask
Tour
Hide
Share
$674,900
New Listing

28510 Coyote Court
Lyon Charter Township, MI 48165

For Sale|Single Family Residence|Active
3
Beds
3
Total Baths
2
Full Baths
1
Partial Bath
2,450
SqFt
$275
/SqFt
2025
Built
County:
Oakland
28510 Coyote Court28510 Coyote Court28510 Coyote Court28510 Coyote Court
Save
Ask
Tour
Hide
Share

Mortgage Calculator

Monthly Payment (Est.)

Enter an interest rate to see your estimated monthly payment.
Calculator powered by Showcase IDX, a Constellation1 Company. Copyright ©2026 Information is deemed reliable but not guaranteed.

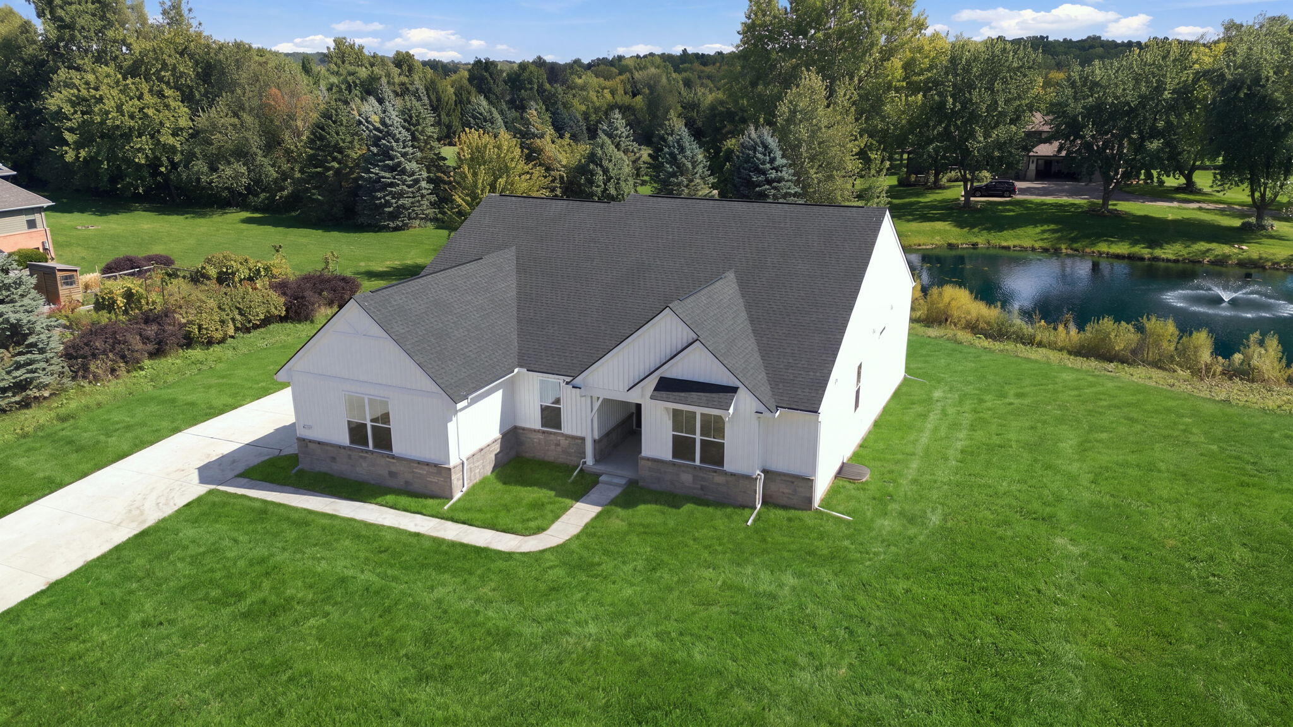
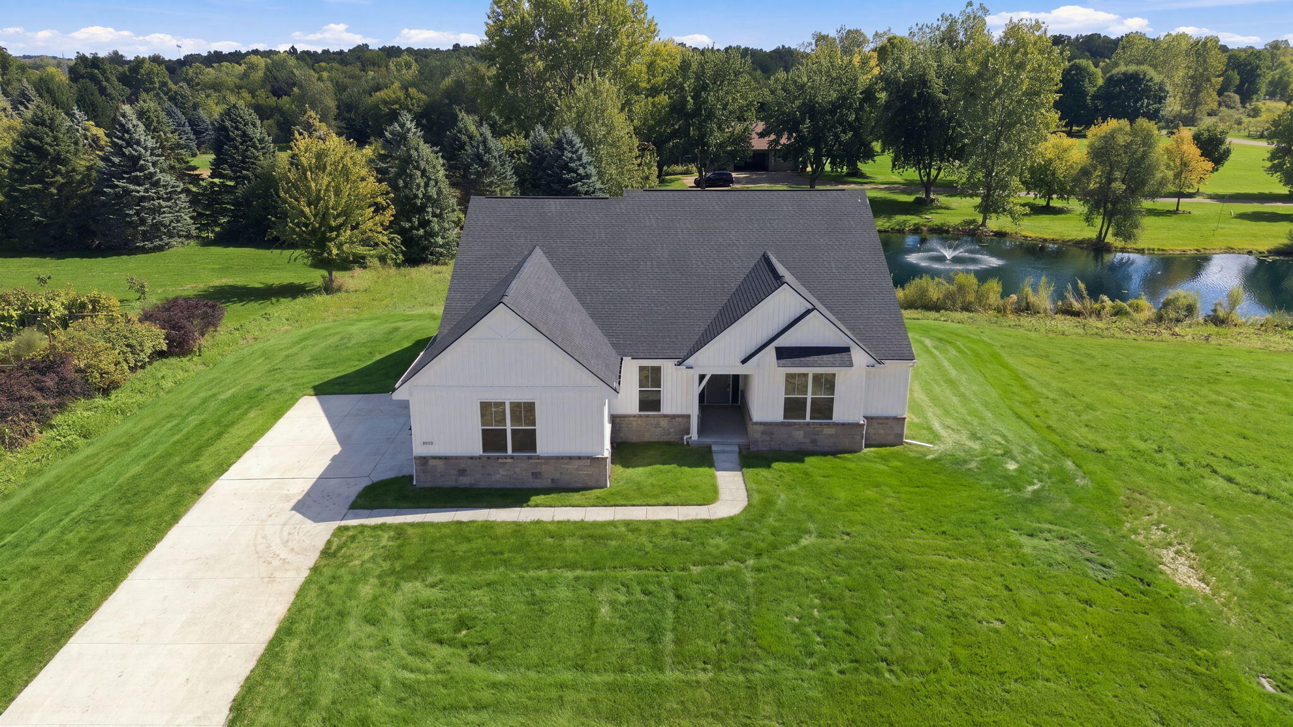
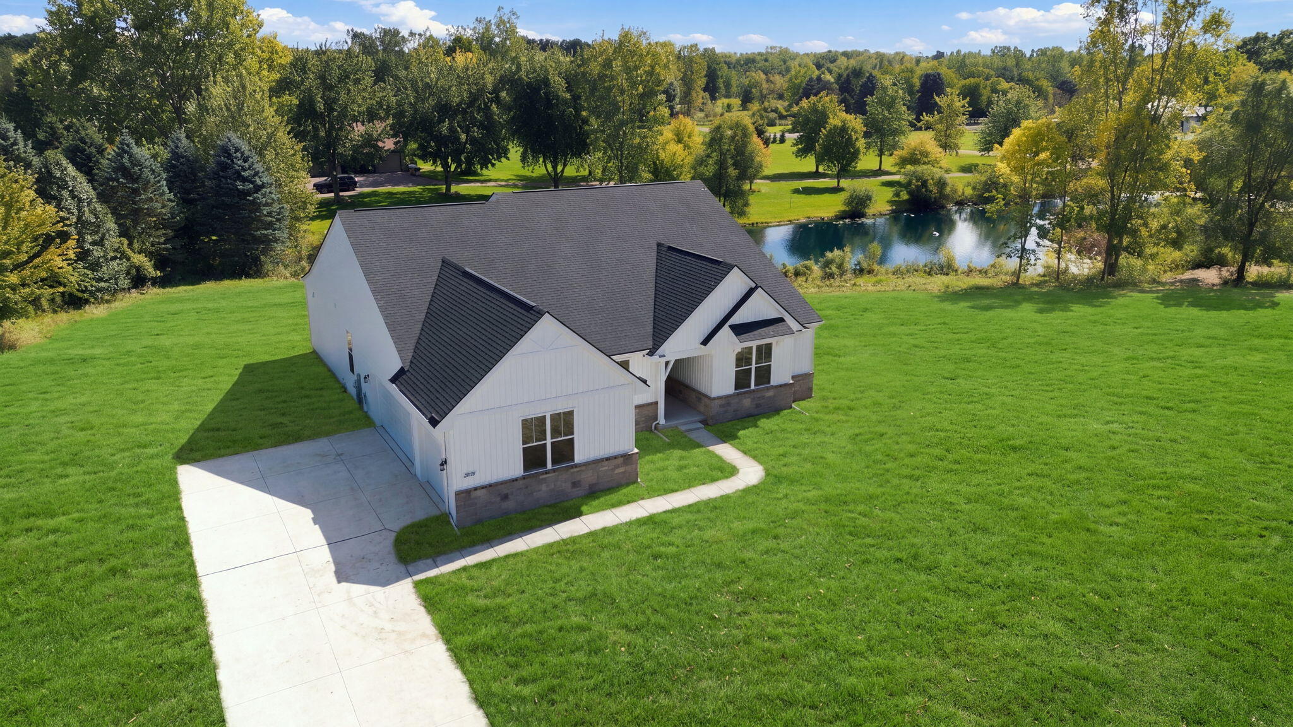
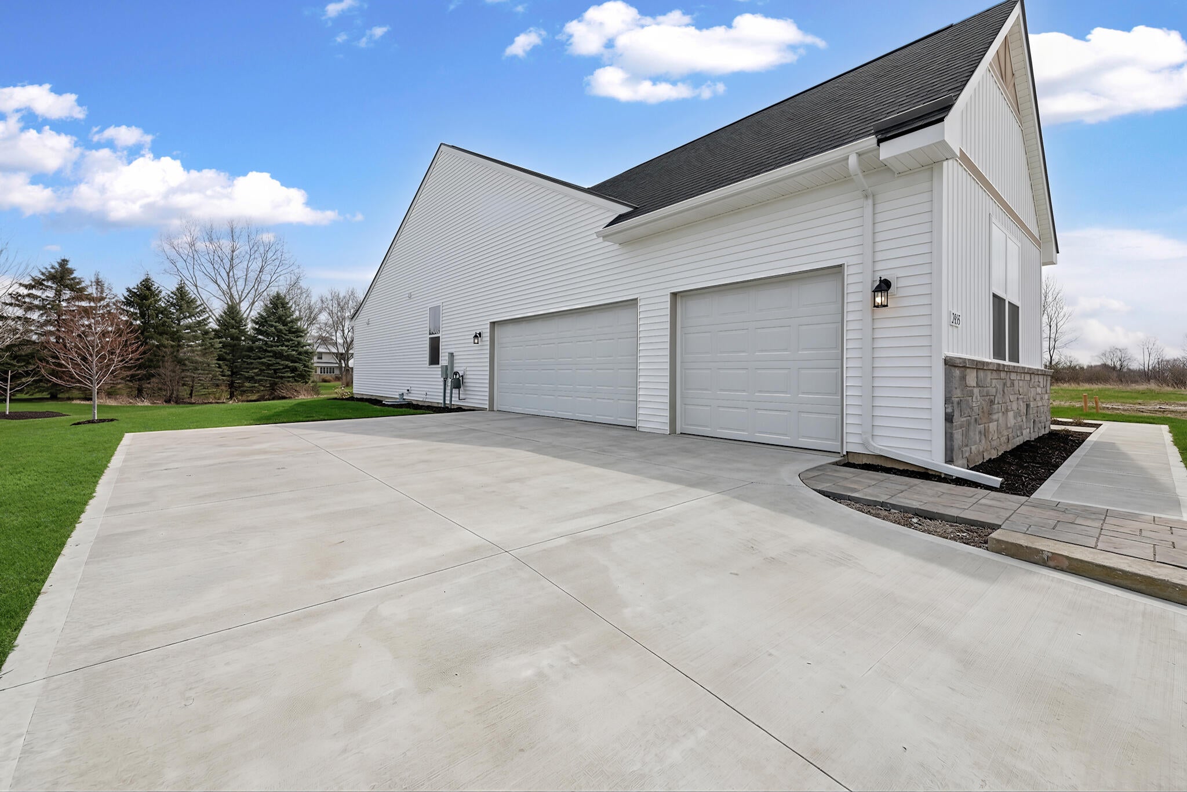
Experience the privacy and setting of a brand new construction home without the subdivision price tag. Set on 2.4 acres at the end of a private cul-de-sac, this 2,450 sq ft ranch is surrounded by a private pond, with water views from nearly every window. The rural feel offers a true sense of escape while remaining close to suburban conveniences and freeways. Inside, hardwood floors lead to a gourmet kitchen centered by a massive Quartz island, opening to a great room with a cozy gas fireplace. The primary suite features trey ceilings, while a private home office/study adds flexibility. A first-floor laundry and mud room enhance everyday living, with a full basement and 3+ car attached garage providing exceptional space. Bring your own landscape and deck ideas and create the outdoor setting you've envisioned. Want a second garage? There's room & no HOA to deny you. All the benefits of new construction on 2.4 acres--at a price that can cost less than building on a nearby half-acre lot.Fencing and outbuildings are allowed within the Lyon Twp guidelines. No independent HOA rules.

Save
Ask
Tour
Hide
Share
Listing Snapshot
Price 
$674,900
Days On Site 
0 Days
Bedrooms 
3
Inside Area (SqFt) 
2,450 sqft
Total Baths 
3
Full Baths 
2
Partial Baths 
1
Lot Size 
2.24 Acres
Year Built 
2025
MLS® Number 
81026050174
Status 
Active
Property Tax 
$1,632
HOA/Condo/Coop Fees 
N/A
Sq Ft Source 
Plans
Friends & Family
Recent Activity
18 hours agoListing first seen on site
18 hours agoListing updated with changes from the MLS®
General Features
Acres 
2.24
Attached Garage 
Yes
Cross Street 
Grand River Ave and South Hill
Garage 
Yes
Garage Spaces 
3
Parking 
AttachedConcreteGarage Faces Side
Property Condition 
New Construction
Property Sub Type 
Single Family Residence
Security 
Carbon Monoxide Detector(s)Smoke Detector(s)
Sewer 
Septic Tank
Special Circumstances 
Standard
SqFt Above 
2450
SqFt Total 
4840
Style 
Ranch
Utilities 
Natural Gas Connected
Water Source 
PrivateWell
Zoning 
Residential
Interior Features
Appliances 
Gas Water HeaterBuilt-In Electric OvenCooktopDishwasherDisposalHumidifierMicrowaveOven
Basement 
Bath/StubbedFullSump Pump
Cooling 
Central Air
Fireplace 
Yes
Fireplace Features 
Family RoomGas LogLiving Room
Fireplaces 
1
Flooring 
CarpetCeramic TileSimulated WoodWood
Heating 
Forced AirNatural Gas
Laundry Features 
Gas Dryer HookupLaundry RoomMain LevelSinkWasher Hookup
Window Features 
Screens
BathFull 
Level - Main
BathLav 
Level - Main
Bedroom 2 
Dimensions - 11.1 x 11.0Level - MainArea - 122
Bedroom 3 
Dimensions - 11.4 x 11.4Level - MainArea - 130
Den 
Dimensions - 11.0 x 11.6Level - MainArea - 128
Dining Room 
Dimensions - 13.0 x 10.0Level - MainArea - 130Description - Wood flooring
Great Room 
Dimensions - 16.0 x 21.0Level - MainArea - 336Description - Wood flooring
Kitchen 
Dimensions - 15.0 x 11.0Level - MainArea - 165Description - Wood flooring
Laundry 
Dimensions - 8.0 x 8.0Level - MainArea - 64Description - Ceramic flooring
Master Bathroom 
Dimensions - 12.0 x 10.0Level - MainArea - 120Description - Ceramic flooring
Master Bedroom 
Dimensions - 15.0 x 15.0Level - MainArea - 225
Other 
Dimensions - 11.0 x 7.2Level - MainArea - 79Description - Mud Room
Save
Ask
Tour
Hide
Share
Exterior Features
Construction Details 
StoneVinyl Siding
Lot Features 
Cul-De-Sac
Patio And Porch 
DeckPorch
Road Frontage 
Private Road
Roof 
AsphaltShingle
View 
Water
Waterfront 
Yes
Waterfront Features 
PondWaterfrontWaterfront Access
Waterview 
Water
Windows/Doors 
Screens
Community Features
MLS Area 
Area02211LyonTwp
School District 
SouthLyon
Financing Terms Available 
CashConventionalFHAUSDA LoanVA Loan
Roads 
Gravel
Schools
School District
SouthLyon
Elementary School
Unknown
Middle School
Unknown
High School
Unknown
Listing courtesy of Remerica Hometown One: tim@timhaggerty.com


IDX provided courtesy of Realcomp II Ltd. via GreaterMetropolitanAssociationofREALTORS. Copyright © 2026 Realcomp II Ltd. Shareholders.

IDX information is provided exclusively for consumers' personal, non-commercial use and may not be used for any purpose other than to identify prospective properties consumers may be interested in purchasing and that the data is deemed reliable but not guaranteed accurate by the MLS.

Neighborhood & Commute
Source: Walkscore
Disclosure: Community information and market data powered by Constellation Data Labs. Information is deemed reliable but not guaranteed.
Save
Ask
Tour
Hide
Share