Save
Ask
Tour
Hide
Share
$229,900
New Listing

2653 Fenwick Court
Ann Arbor City, MI 48104

For Sale|Condominium|Active
2
Beds
2
Total Baths
1
Full Bath
1
Partial Bath
780
SqFt
$295
/SqFt
1972
Built
Subdivision:
HURON HIGHLANDS
County:
Washtenaw
2653 Fenwick Court2653 Fenwick Court2653 Fenwick Court2653 Fenwick Court
Save
Ask
Tour
Hide
Share

Mortgage Calculator

Monthly Payment (Est.)

Enter an interest rate to see your estimated monthly payment.
Calculator powered by Showcase IDX, a Constellation1 Company. Copyright ©2026 Information is deemed reliable but not guaranteed.

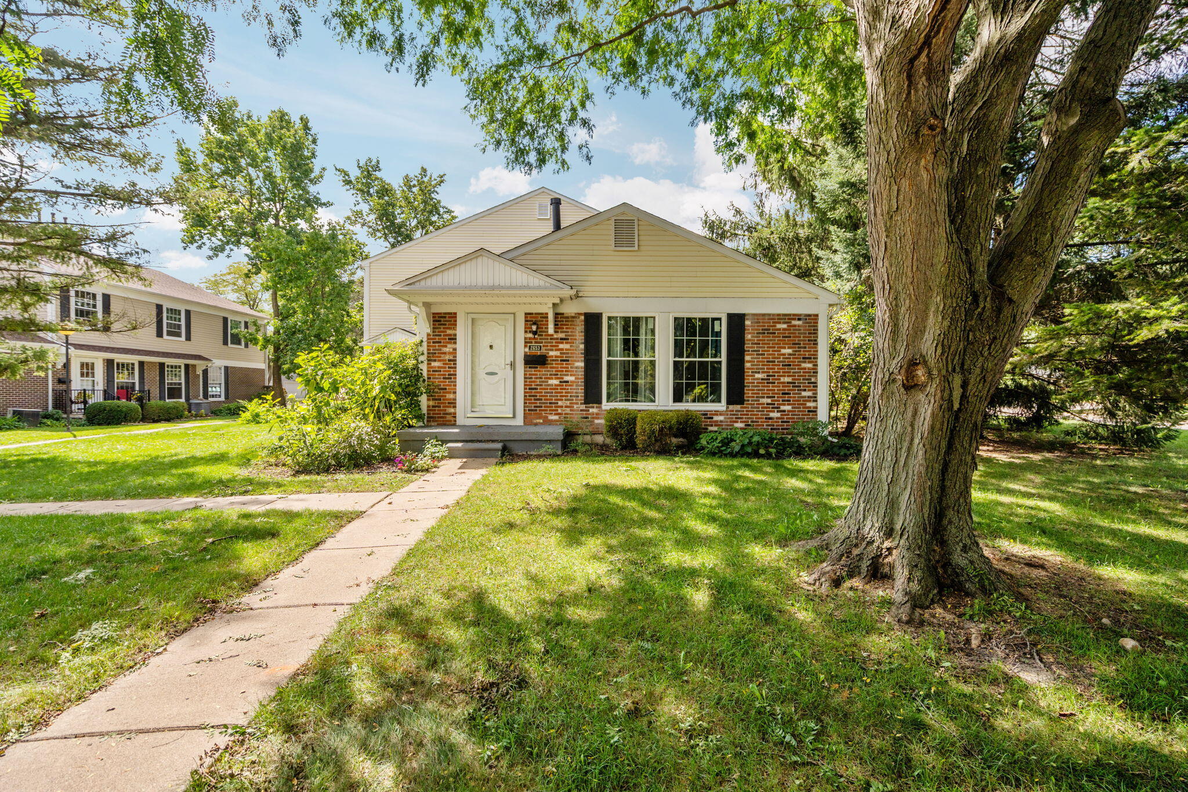
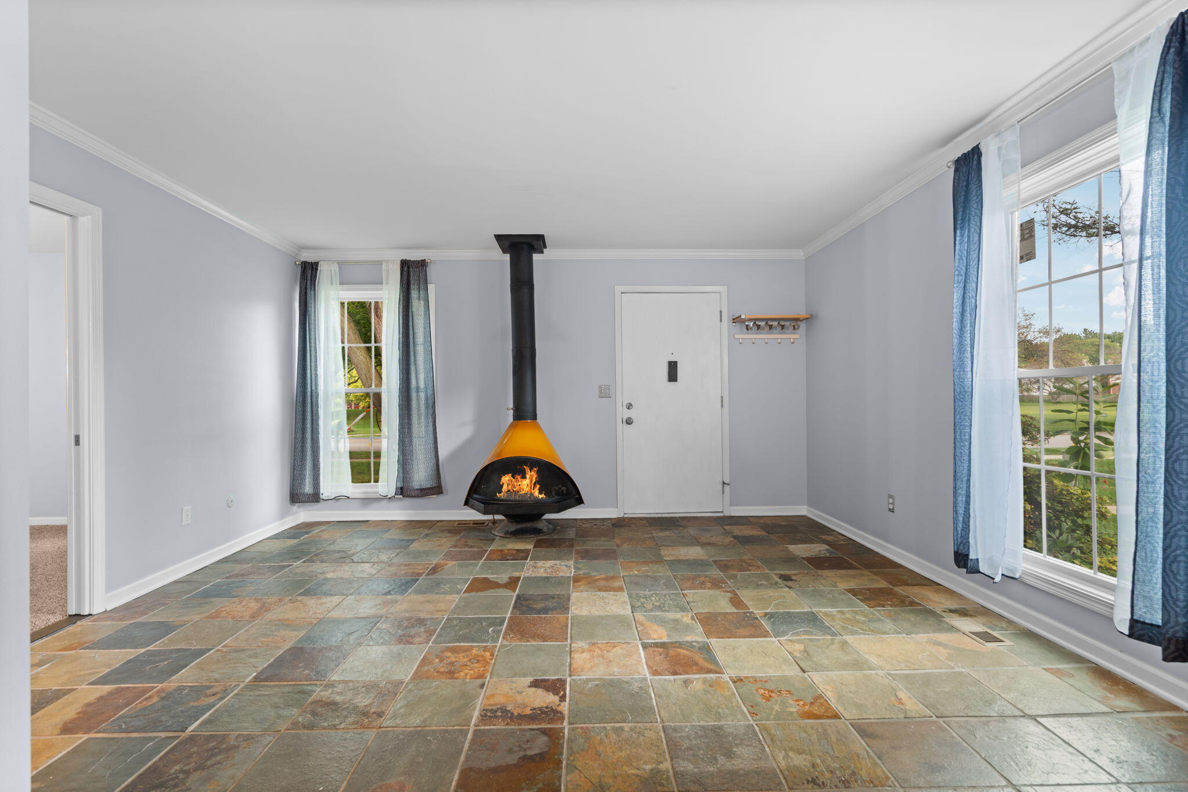
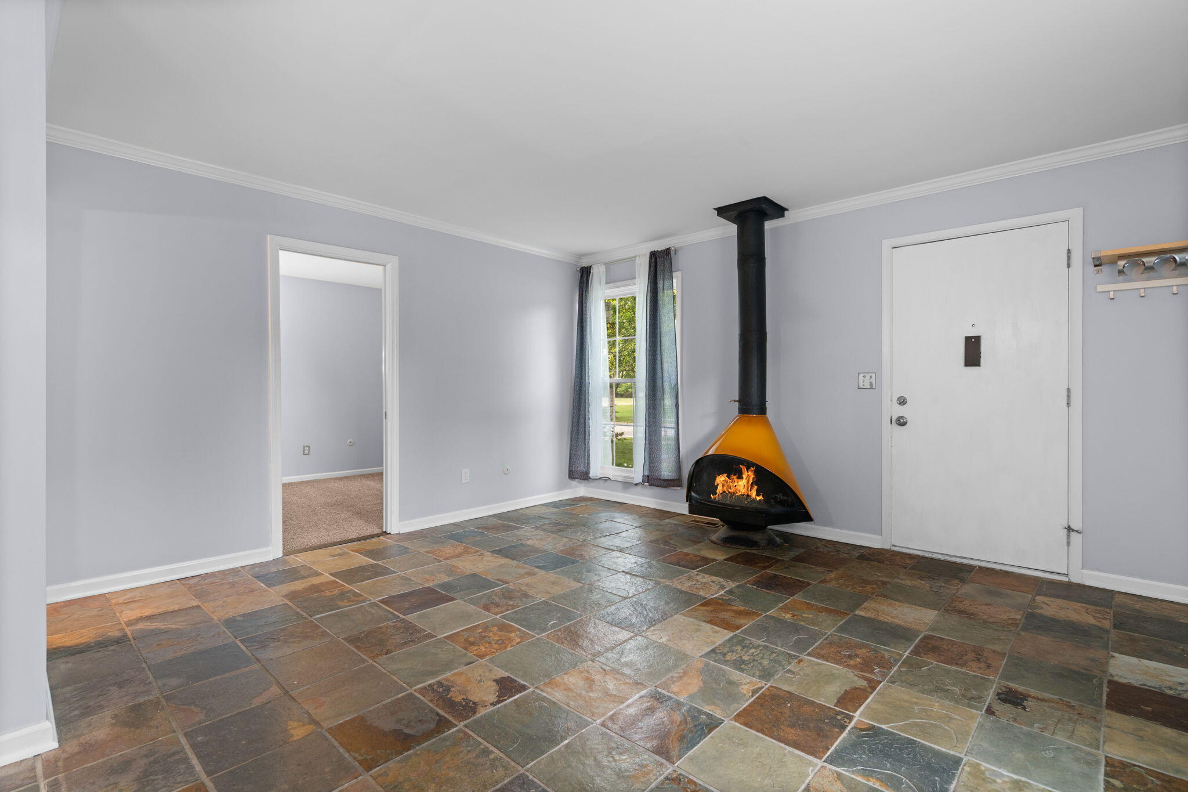
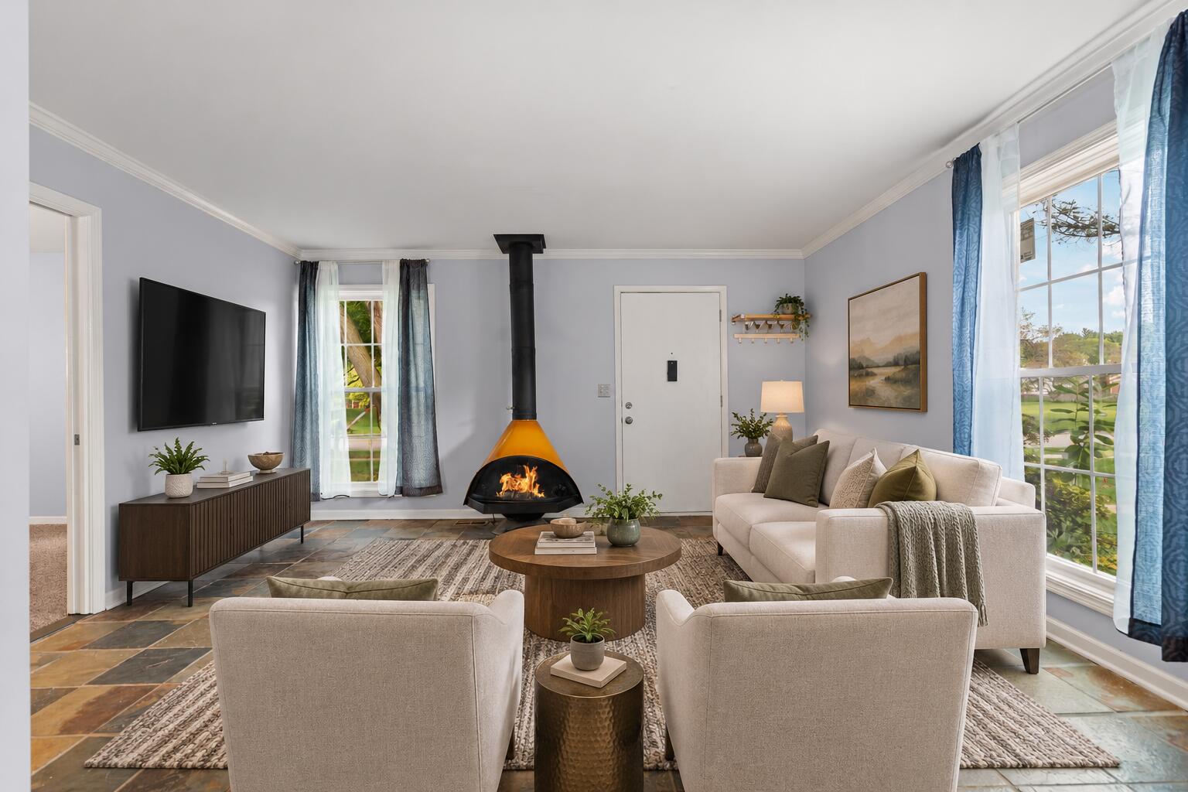
Rare corner-unit condo offering a true single-family home feel without the maintenance! Situated directly across from scenic Esch Park, this beautifully updated residence combines an unbeatable Ann Arbor location with truly one-of-a-kind features. The bright interior is filled with natural light from extra-large, high-efficiency windows, new in 2026. Enjoy the development's only modern gas fireplace, along with an entertainer's wet bar featuring an additional bar sink and mini wine fridge. Pet lovers will appreciate the custom dog-washing station thoughtfully built into the half bath. Recent updates include a brand-new HVAC system (2025), new dryer (2025), and fresh paint and new trim throughout (January 2026). The convenient location offers easy access to highways and local favorites including York, Dairy Queen, and the Big House, while Esch Park and its trails are just steps from your front door. HERD score of 8.A unique opportunity to enjoy low-maintenance living in a location that puts so much of Ann Arbor within easy reach! Some rooms have been virtually staged.

Save
Ask
Tour
Hide
Share
Listing Snapshot
Price 
$229,900
Days On Site 
0 Days
Bedrooms 
2
Inside Area (SqFt) 
780 sqft
Total Baths 
2
Full Baths 
1
Partial Baths 
1
Lot Size 
N/A
Year Built 
1972
MLS® Number 
81026050175
Status 
Active
Property Tax 
$4,571.62
HOA/Condo/Coop Fees 
$290 monthly
Sq Ft Source 
N/A
Friends & Family
Recent Activity
18 hours agoListing first seen on site
18 hours agoListing updated with changes from the MLS®
General Features
Attached Garage 
Yes
Cross Street 
Hayes and Fenwick
Garage 
Yes
Garage Spaces 
1
Parking 
Attached
Property Sub Type 
Condominium
Sewer 
Public Sewer
SqFt Above 
780
SqFt Total 
780
Style 
EndUnitRanch
Utilities 
Natural Gas Connected
Water Source 
Public
Zoning 
Other
Interior Features
Appliances 
Bar FridgeDishwasherDryerOvenRefrigeratorRangeWasher
Basement 
Crawl Space
Cooling 
Central Air
Fireplace 
Yes
Fireplace Features 
Gas Log
Fireplaces 
1
Flooring 
Ceramic TileTile
Heating 
Forced AirNatural Gas
Laundry Features 
In Unit
BathFull 
Level - Main
BathLav 
Level - Main
Family Room 
Level - Main
Kitchen 
Level - Main
Laundry 
Level - Main
Living Room 
Level - Main
Master Bedroom 
Level - Main
Save
Ask
Tour
Hide
Share
Exterior Features
Construction Details 
Brick
Patio And Porch 
PatioPorch
Community Features
Association Fee 
$290.0
Association Fee Frequency 
Monthly
MLS Area 
Area04092AnnArbor
School District 
AnnArbor
Financing Terms Available 
CashConventional
Schools
School District
AnnArbor
Elementary School
Unknown
Middle School
Unknown
High School
Unknown
Listing courtesy of Howard Hanna Real Estate: JodiDouglas@HowardHanna.com


IDX provided courtesy of Realcomp II Ltd. via GreaterMetropolitanAssociationofREALTORS. Copyright © 2026 Realcomp II Ltd. Shareholders.

IDX information is provided exclusively for consumers' personal, non-commercial use and may not be used for any purpose other than to identify prospective properties consumers may be interested in purchasing and that the data is deemed reliable but not guaranteed accurate by the MLS.

Neighborhood & Commute
Source: Walkscore
Disclosure: Community information and market data powered by Constellation Data Labs. Information is deemed reliable but not guaranteed.
Save
Ask
Tour
Hide
Share