
Save
Ask
Tour
Hide
$219,800
New Listing
197 Sheffield DriveSaline City, MI 48176
For Sale|Condominium|Active
3
Beds
2
Total Baths
1
Full Bath
1
Partial Bath
1,000
SqFt
$220
/SqFt
1978
Built
Subdivision:
SHEFFIELD SQUARE
County:
Washtenaw
Save
Ask
Tour
Hide
Mortgage Calculator
Monthly Payment (Est.)
Enter an interest rate to see your estimated monthly payment.Calculator powered by Showcase IDX, a Constellation1 Company. Copyright ©2026 Information is deemed reliable but not guaranteed.
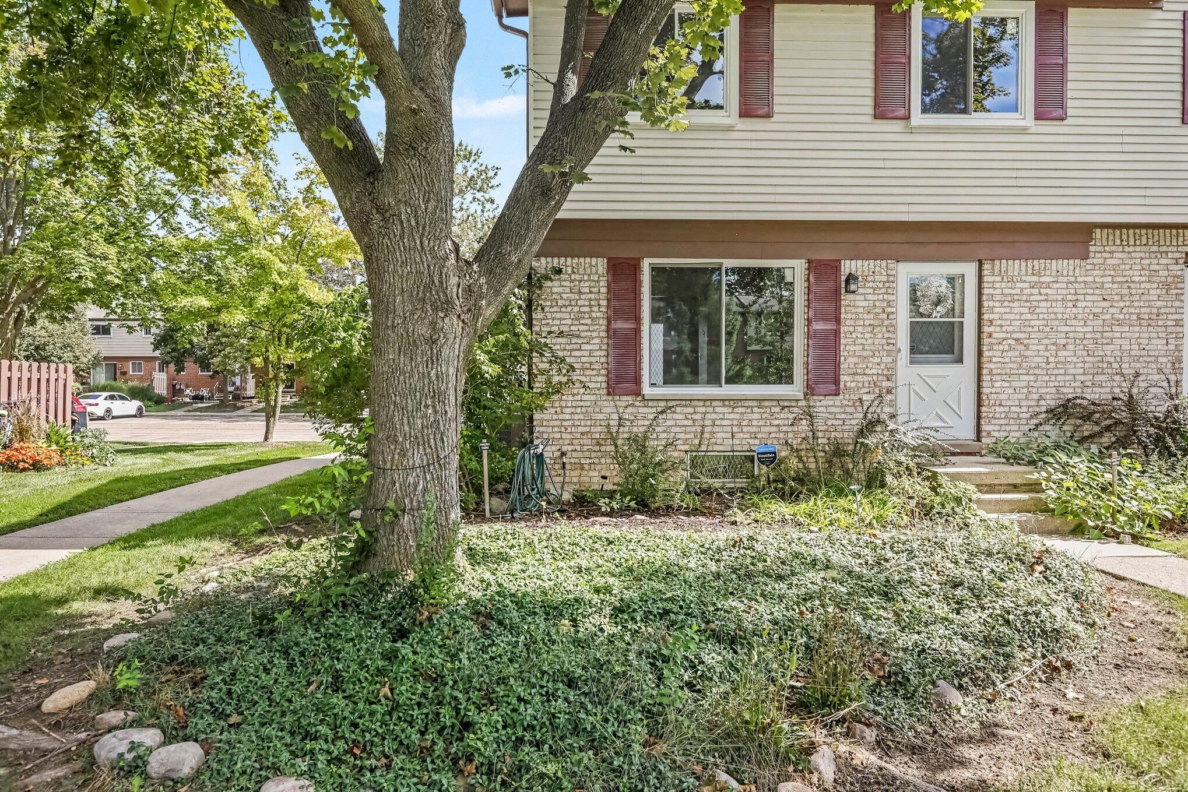
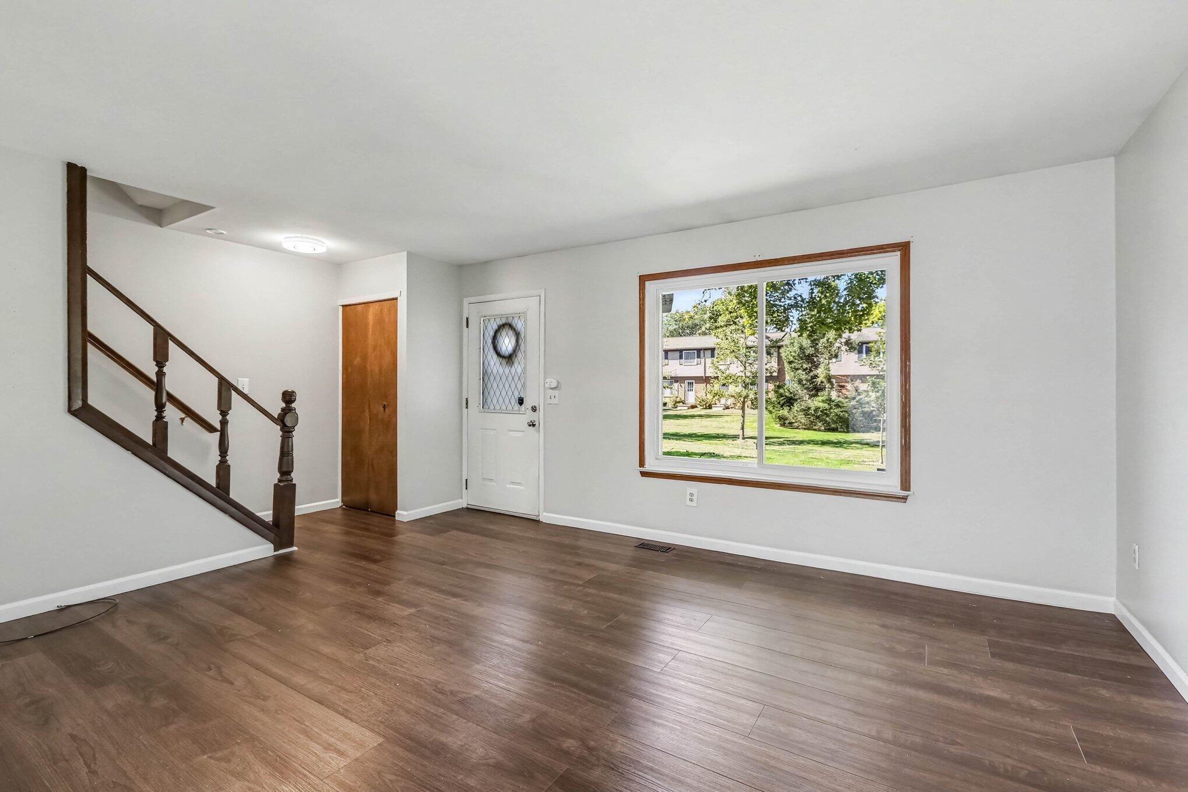
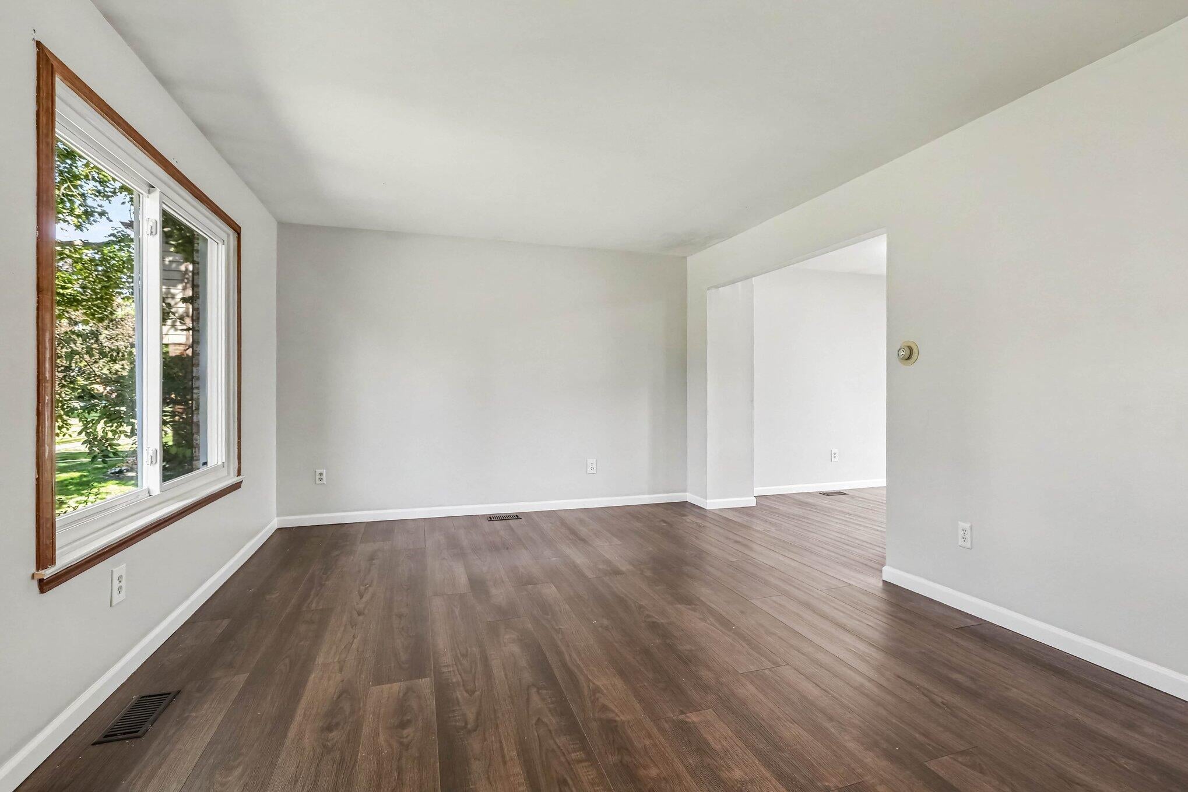
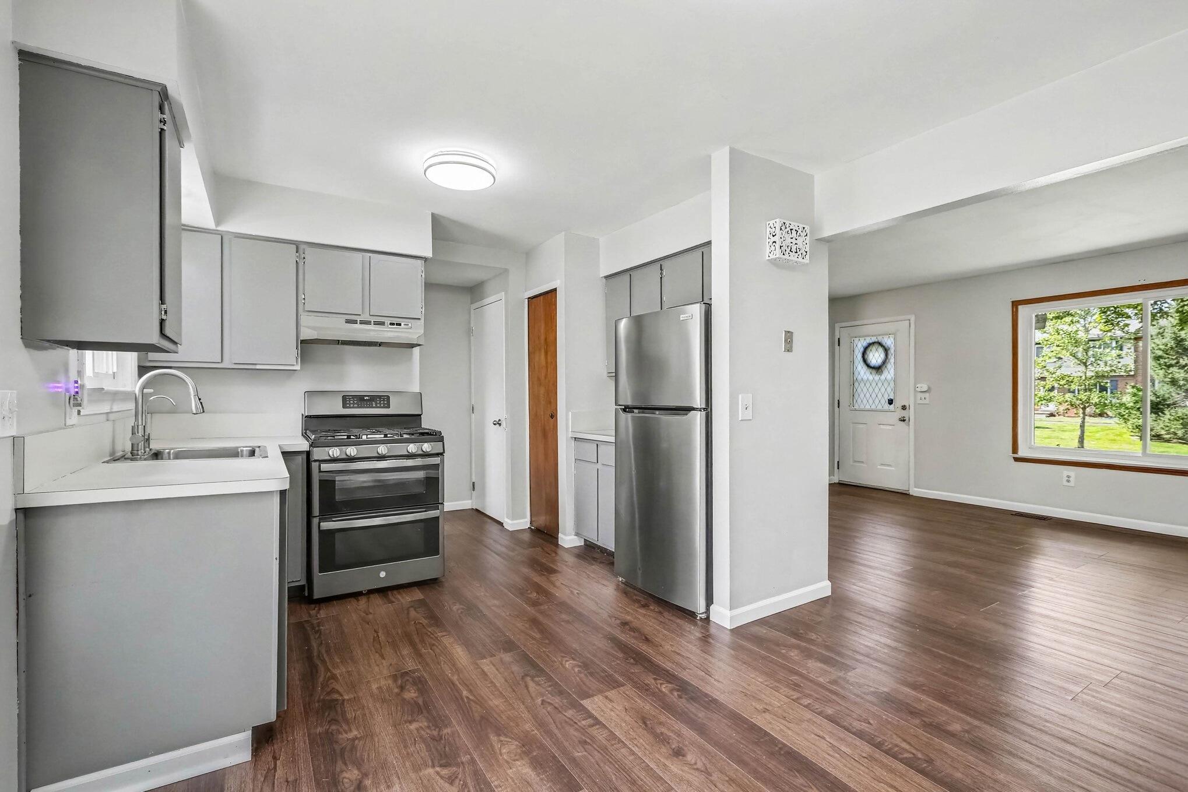
Move right into this rare 3-bedroom, 1.5 bath end unit in Sheffield Square! Well-maintained, with new windows (with a transferable warranty), newer flooring on the main level and new carpeting upstairs, a refreshed upstairs bathroom and kitchen, and a new water heater. There is plenty of storage space throughout. Both front entrance and back patio areas have established plantings that lend some charm to the outdoor spaces. This unit is nicely located close to Saline's awesome downtown area, the elementary and middle schools, the library, walking trails, and shopping! Priced to move, this home can be yours before the snow falls! Agent related to seller.
Save
Ask
Tour
Hide
Listing Snapshot
Price
$219,800
Days On Site
0 Days
Bedrooms
3
Inside Area (SqFt)
1,000 sqft
Total Baths
2
Full Baths
1
Partial Baths
1
Lot Size
N/A
Year Built
1978
MLS® Number
81026050177
Status
Active
Property Tax
$4,542
HOA/Condo/Coop Fees
$367 monthly
Sq Ft Source
Public Records
Friends & Family
Recent Activity
| 18 hours ago | Listing first seen on site | |
| 18 hours ago | Listing updated with changes from the MLS® |
General Features
Cross Street
Michigan Ave and N Harris
Property Sub Type
Condominium
Sewer
Public Sewer
SqFt Above
1000
SqFt Total
1480
Style
Townhouse
Water Source
Public
Zoning
Residential
Interior Features
Appliances
Gas Water HeaterDishwasherDryerOvenRefrigeratorRangeWasher
Basement
Full
Cooling
Central Air
Flooring
CarpetVinyl
Heating
Forced AirNatural Gas
Laundry Features
In Basement
BathFull
Level - Upper
BathLav
Level - Main
Bedroom 2
Level - Upper
Bedroom 3
Level - Upper
Kitchen
Level - Main
Living Room
Level - Main
Master Bedroom
Level - Upper
Other
Level - Main
Save
Ask
Tour
Hide
Exterior Features
Construction Details
BrickVinyl Siding
Exterior
Garden
Patio And Porch
Porch
Road Frontage
Private Road
Community Features
Association Fee
$367.0
Association Fee Frequency
Monthly
MLS Area
Area04182Saline
School District
Saline
Financing Terms Available
CashConventionalFHAVA Loan
Schools
School District
Saline
Elementary School
Unknown
Middle School
Unknown
High School
Unknown
Listing courtesy of Real Broker LLC Ann Arbor: David@DavidMueller.com

IDX provided courtesy of Realcomp II Ltd. via GreaterMetropolitanAssociationofREALTORS. Copyright © 2026 Realcomp II Ltd. Shareholders.
IDX information is provided exclusively for consumers' personal, non-commercial use and may not be used for any purpose other than to identify prospective properties consumers may be interested in purchasing and that the data is deemed reliable but not guaranteed accurate by the MLS.
IDX provided courtesy of Realcomp II Ltd. via GreaterMetropolitanAssociationofREALTORS. Copyright © 2026 Realcomp II Ltd. Shareholders.
IDX information is provided exclusively for consumers' personal, non-commercial use and may not be used for any purpose other than to identify prospective properties consumers may be interested in purchasing and that the data is deemed reliable but not guaranteed accurate by the MLS.
Neighborhood & Commute
Source: Walkscore
Disclosure: Community information and market data powered by Constellation Data Labs. Information is deemed reliable but not guaranteed.
Save
Ask
Tour
Hide
Did you know? You can invite friends and family to your search. They can join your search, rate and discuss listings with you.