Save
Ask
Tour
Hide
Share
$179,000
New Listing

419 Felch Street
Lyons Township, MI 48851

For Sale|Residential|Active
4
Beds
4
Total Baths
3
Full Baths
1
Partial Bath
3,136
SqFt
$57
/SqFt
1990
Built
County:
Ionia
419 Felch Street419 Felch Street419 Felch Street419 Felch Street
Save
Ask
Tour
Hide
Share

Mortgage Calculator

Monthly Payment (Est.)

Enter an interest rate to see your estimated monthly payment.
Calculator powered by Showcase IDX, a Constellation1 Company. Copyright ©2026 Information is deemed reliable but not guaranteed.

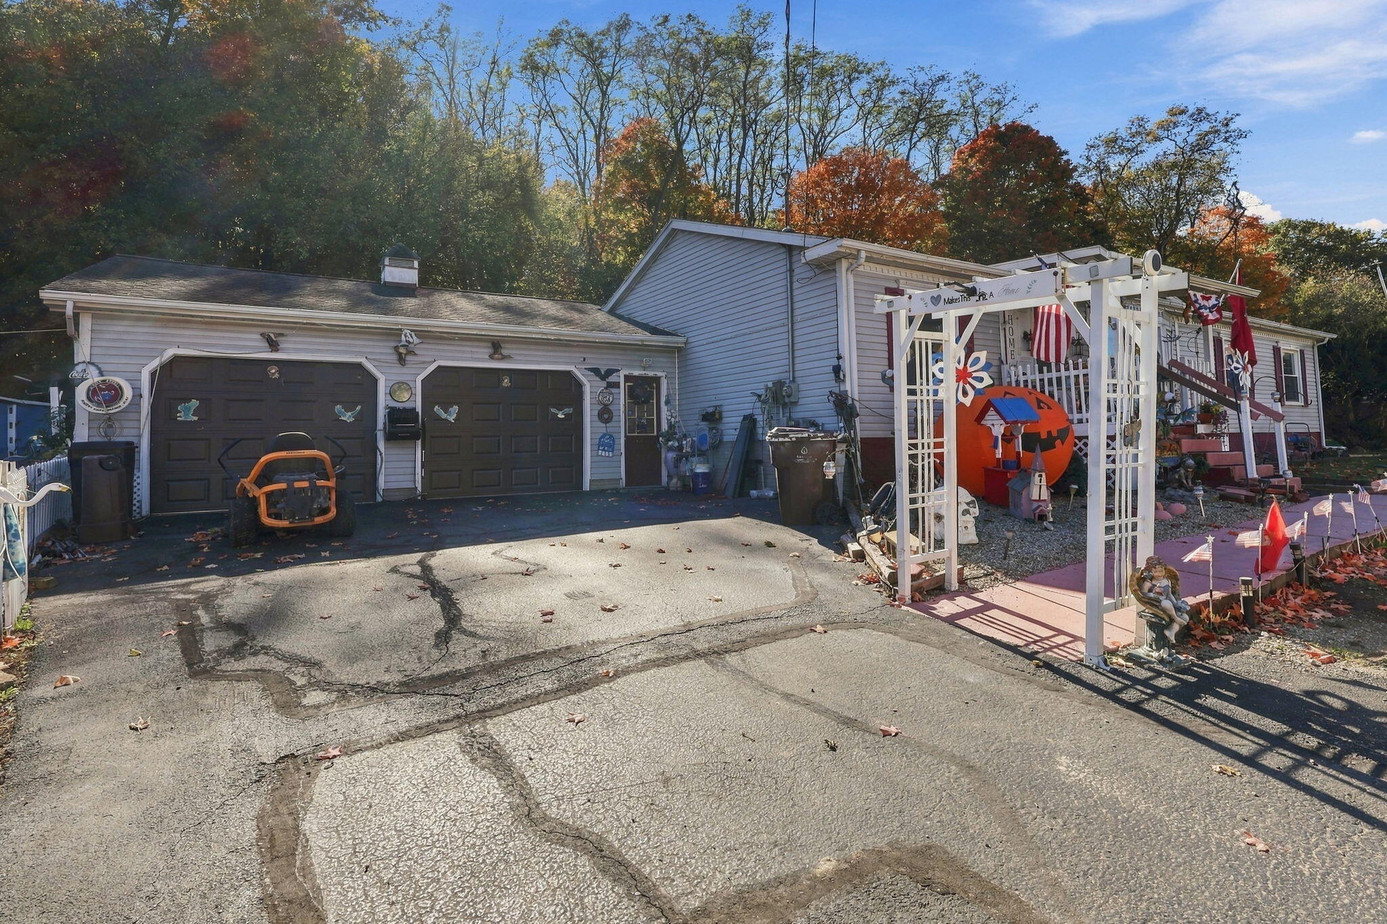
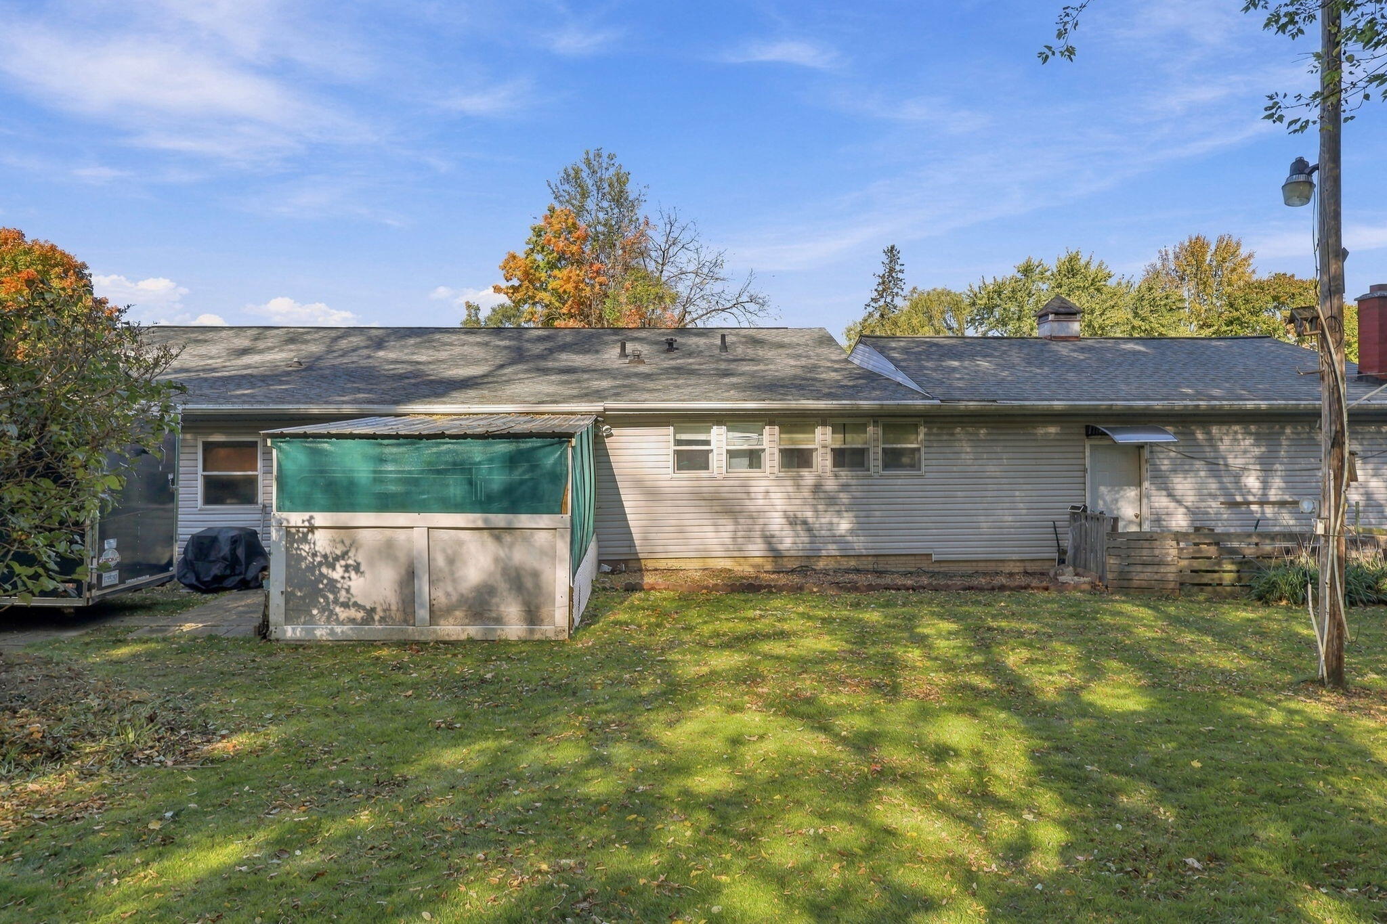
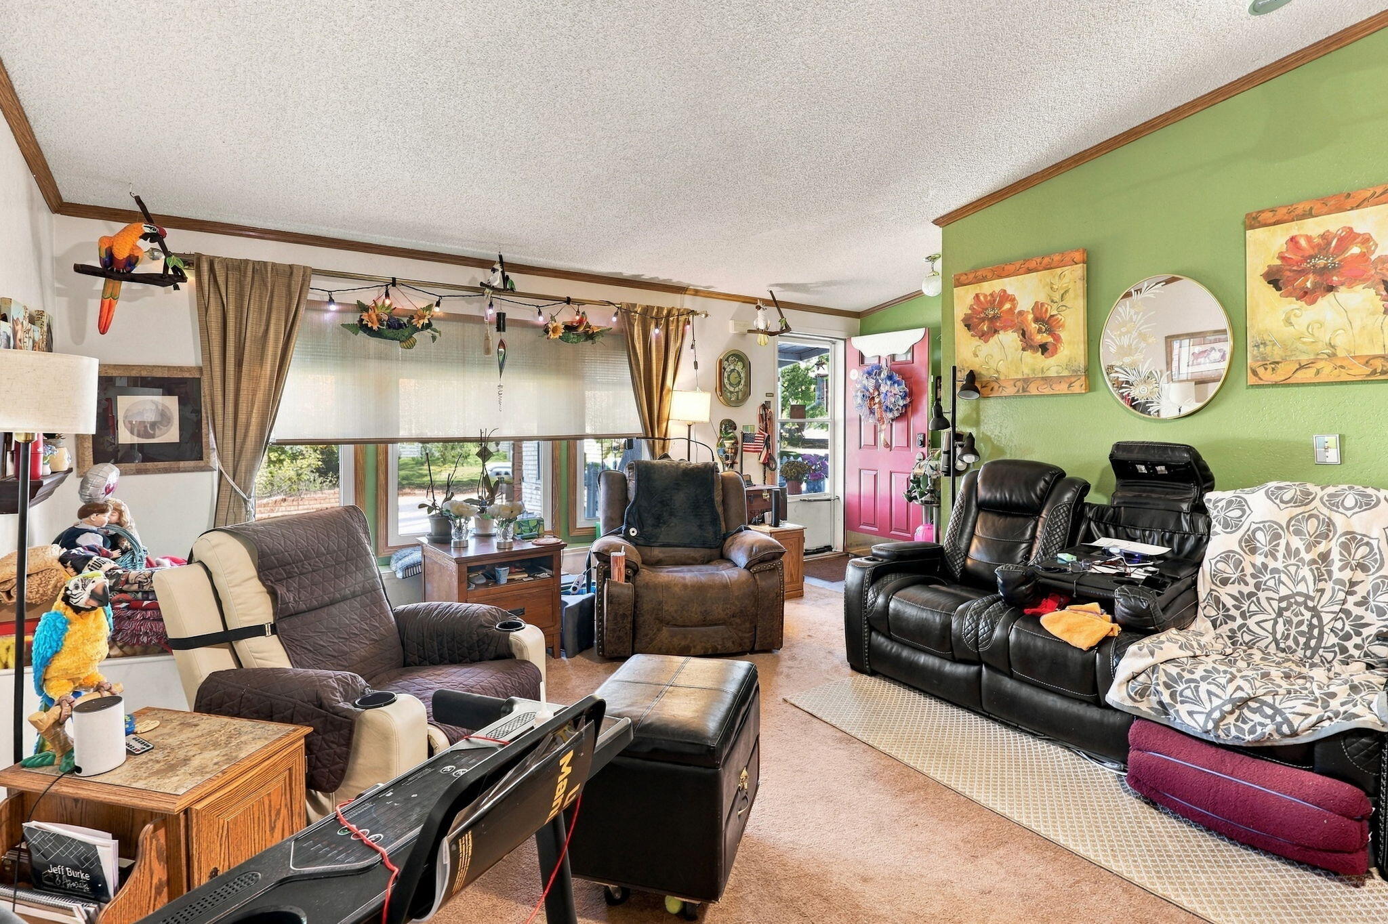
**Character, Charm, and Room to Make It Your Own!** Step inside this spacious home filled with character, charm, and endless possibilities! With generous living areas and additional rooms throughout, this property offers the flexibility to fit a variety of needs. Whether you're looking for a home office, hobby room, guest space, or simply extra room to spread out, you'll appreciate all the possibilities this home has to offer. One of the standout features is the additional living space in the basement, providing even more versatility. This area could be ideal for extended family, guests, or potentially an income-producing rental opportunity, subject to local requirements and approvals. With its unique character, spacious layout, and flexible living options, this home offers an exciting opportunity to create a space that truly works for you. Come explore the possibilities and see everything this property has to offer!

Save
Ask
Tour
Hide
Share
Listing Snapshot
Price 
$179,000
Days On Site 
0 Days
Bedrooms 
4
Inside Area (SqFt) 
3,136 sqft
Total Baths 
4
Full Baths 
3
Partial Baths 
1
Lot Size 
1.69 Acres
Year Built 
1990
MLS Number 
81026055683
Status 
Active
Property Tax 
$2,406
HOA/Condo/Coop Fees 
N/A
Sq Ft Source 
Public Records
Friends & Family
Recent Activity
17 hours agoListing updated with changes from the MLS
18 hours agoListing first seen on site
General Features
Acres 
1.69
Attached Garage 
Yes
Cross Street 
S Keefer Hwy & Irish St
Foundation 
Permanent
Garage 
Yes
Garage Spaces 
2
Parking 
AsphaltAttachedGarage Faces Front
Security 
Smoke Detector(s)
Sewer 
Public Sewer
SqFt Above 
1868
SqFt Below 
1268
SqFt Total 
3136
Style 
Ranch
Water Source 
Public
Interior Features
Appliances 
DishwasherDryerOvenRefrigeratorRangeWasher
Basement 
Full
Cooling 
Ceiling Fan(s)
Flooring 
CarpetTile
Heating 
Forced AirNatural Gas
Laundry Features 
Laundry RoomMain Level
BathFull 
Level - Basement
BathLav 
Level - Main
ThreeSeasonRoom 
Save
Ask
Tour
Hide
Share
Exterior Features
Construction Details 
Aluminum Siding
Other Structures 
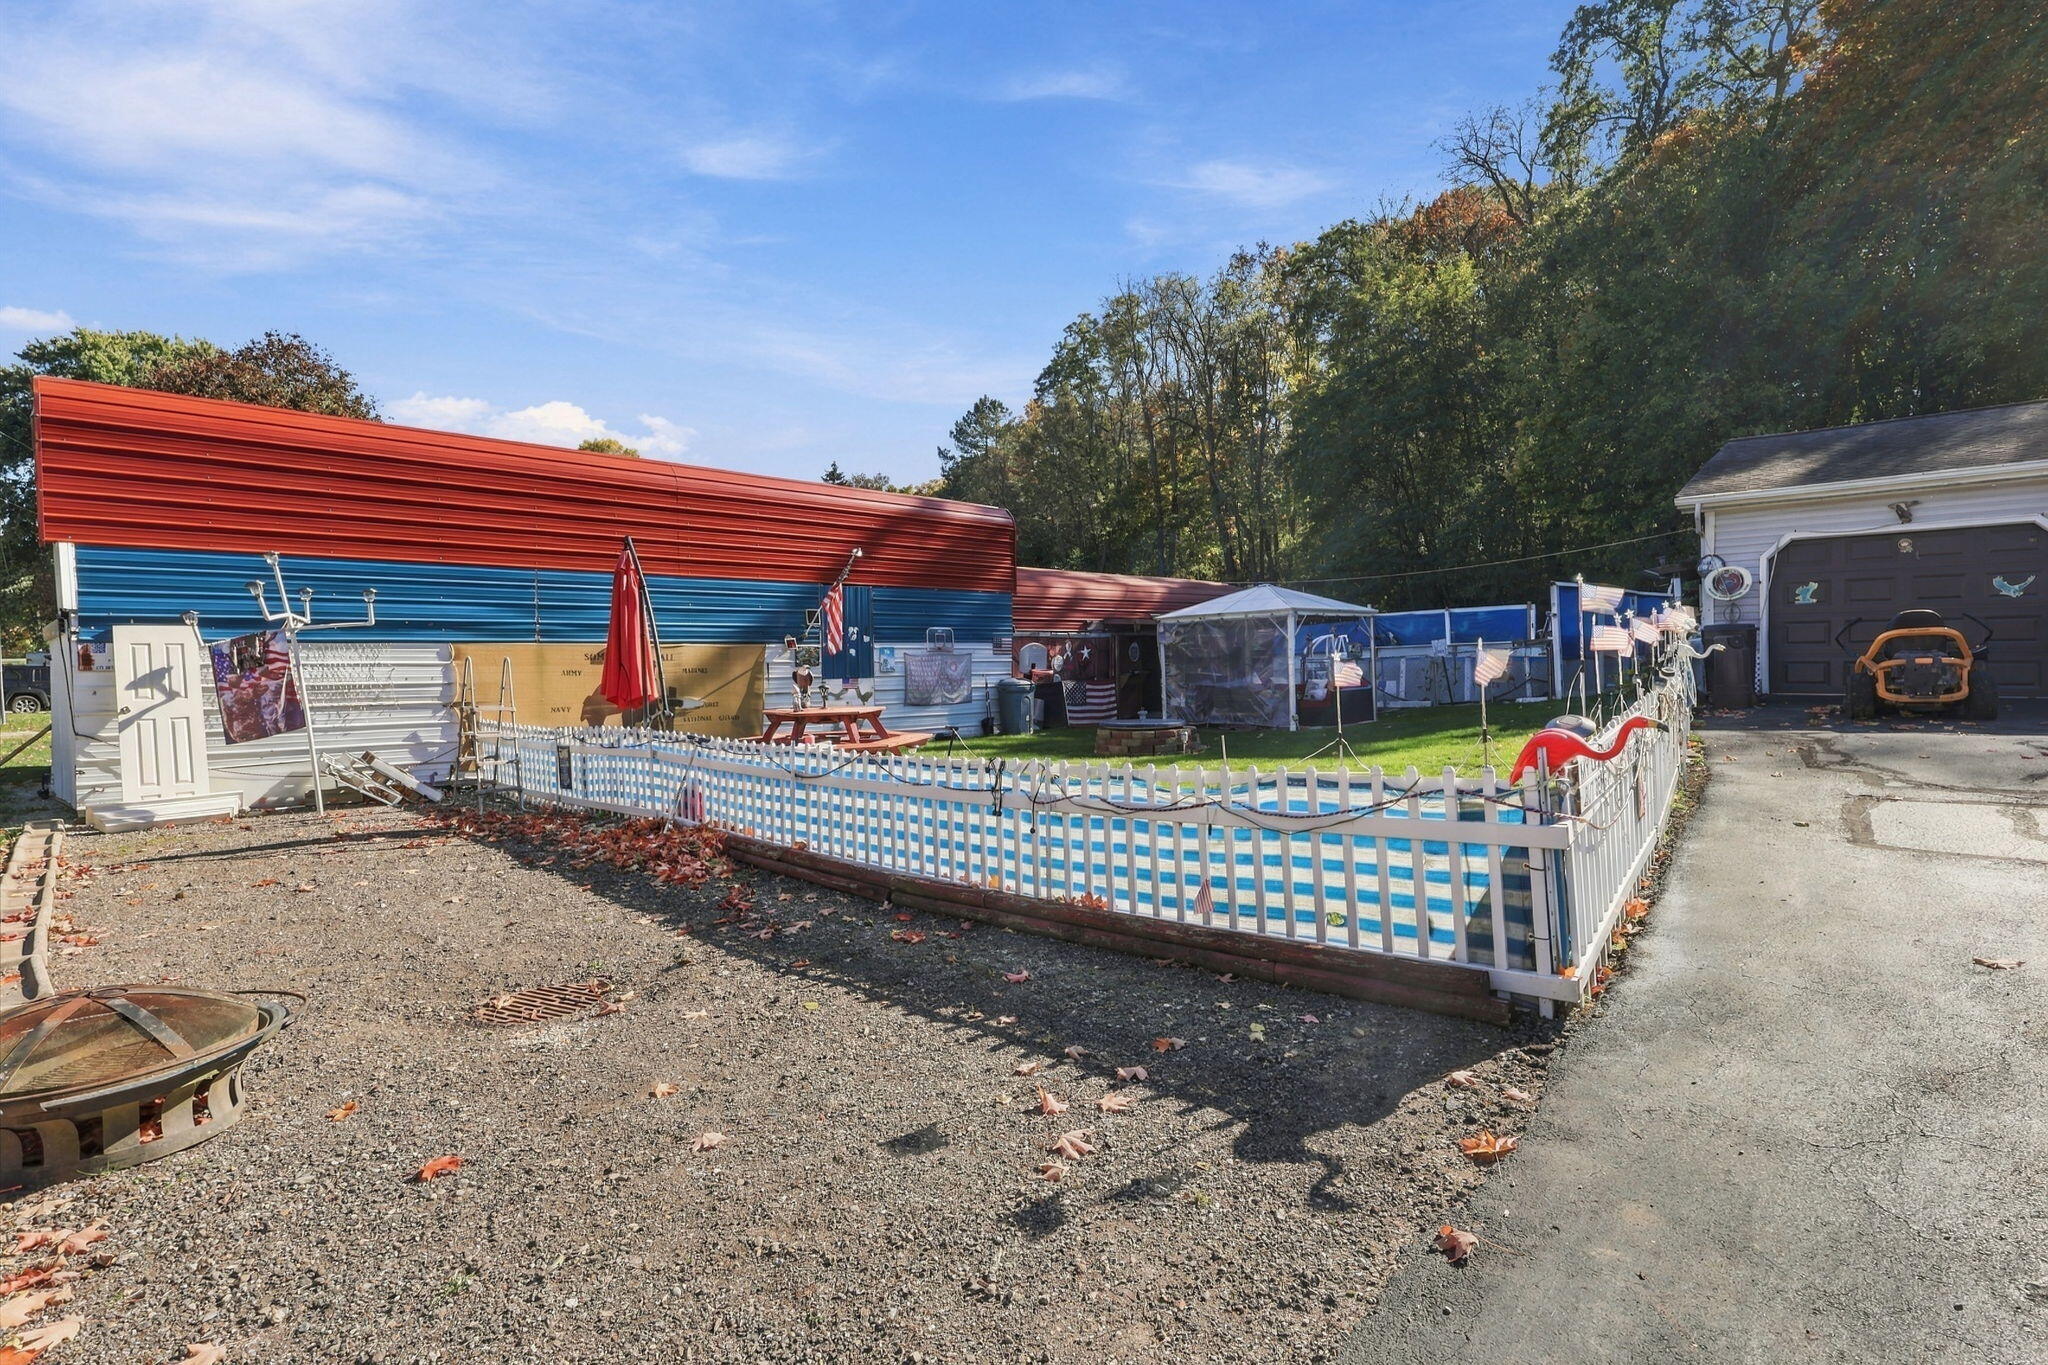
Barn(s)
Pool Features 
Above Ground
Roof 
Shingle
Community Features
MLS Area 
Area34081LyonsTwp
School District 
Ionia
Financing Terms Available 
CashConventionalFHAVA Loan
Roads 
Paved
Schools
School District
Ionia
Elementary School
Unknown
Middle School
Unknown
High School
Unknown
Listing courtesy of Epique Realty: peggypaige@epique.me


IDX provided courtesy of Realcomp II Ltd. via GreaterMetropolitanAssociationofREALTORS. Copyright © 2026 Realcomp II Ltd. Shareholders.

IDX information is provided exclusively for consumers' personal, non-commercial use and may not be used for any purpose other than to identify prospective properties consumers may be interested in purchasing and that the data is deemed reliable but not guaranteed accurate by the MLS.

Neighborhood & Commute
Source: Walkscore
Disclosure: Community information and market data powered by Constellation Data Labs. Information is deemed reliable but not guaranteed.
Save
Ask
Tour
Hide
Share