
Save
Ask
Tour
Hide
$569,900
New Listing
5088 Rutland Drive 70York Charter Township, MI 48176
For Sale|Single Family Residence|Active
4
Beds
3
Total Baths
2
Full Baths
1
Partial Bath
1,844
SqFt
$309
/SqFt
2026
Built
Subdivision:
FOSDICK GLEN
County:
Washtenaw
Save
Ask
Tour
Hide
Mortgage Calculator
Monthly Payment (Est.)
Enter an interest rate to see your estimated monthly payment.Calculator powered by Showcase IDX, a Constellation1 Company. Copyright ©2026 Information is deemed reliable but not guaranteed.
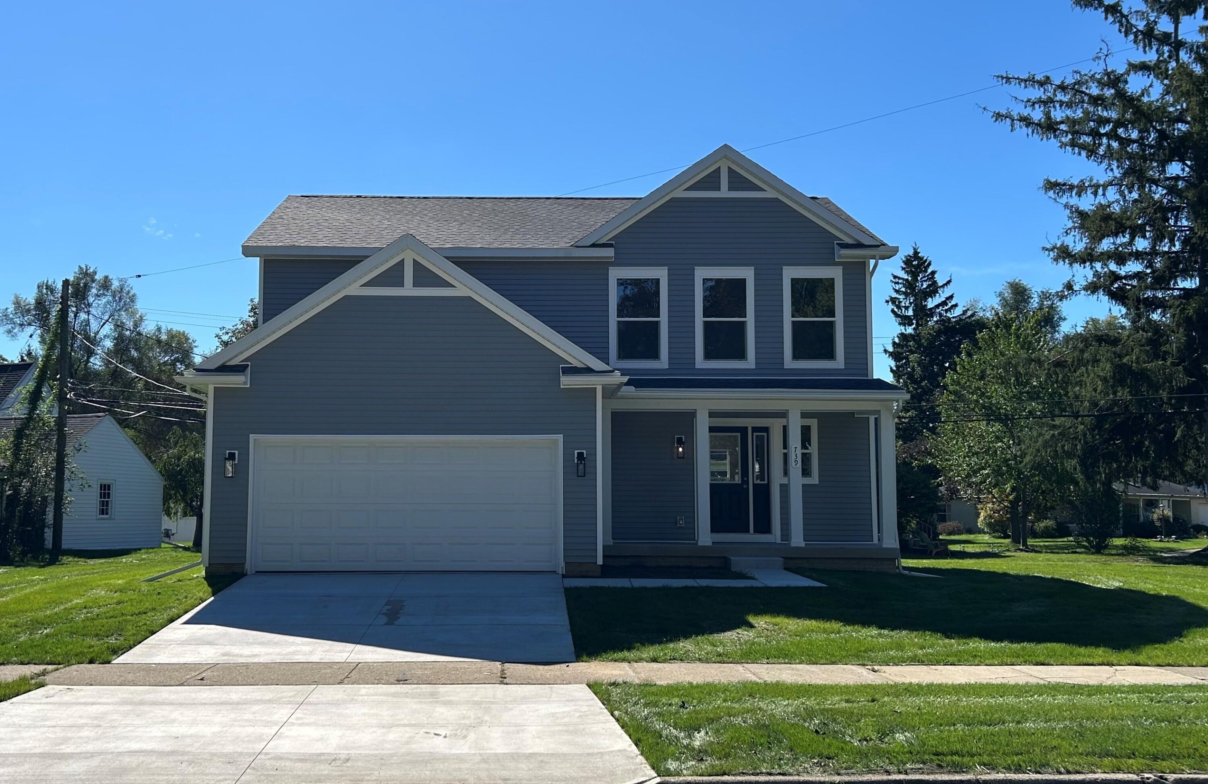
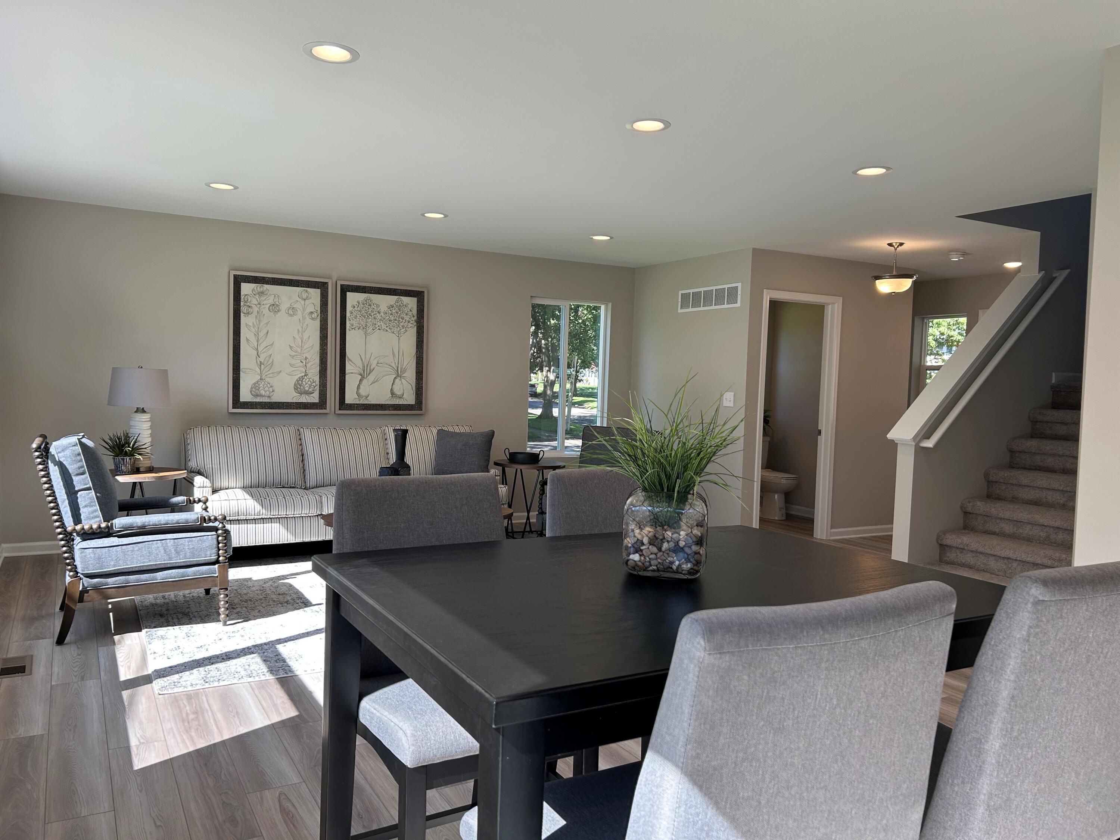
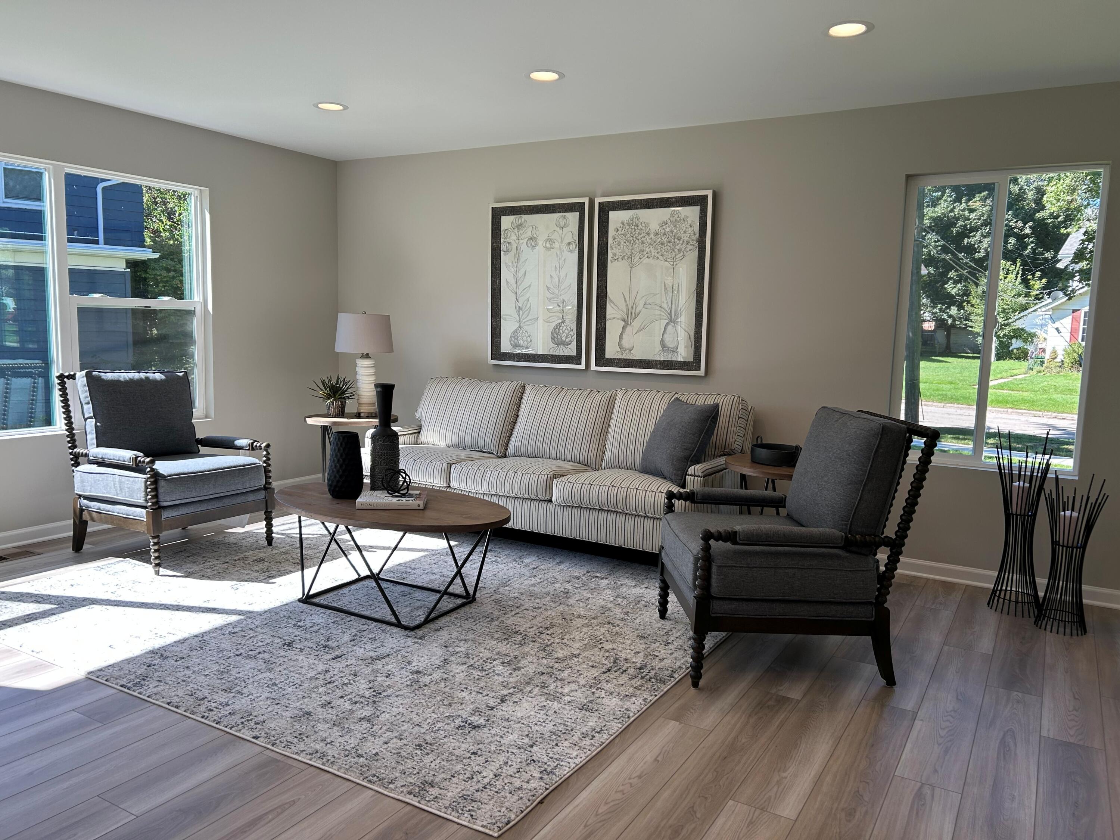
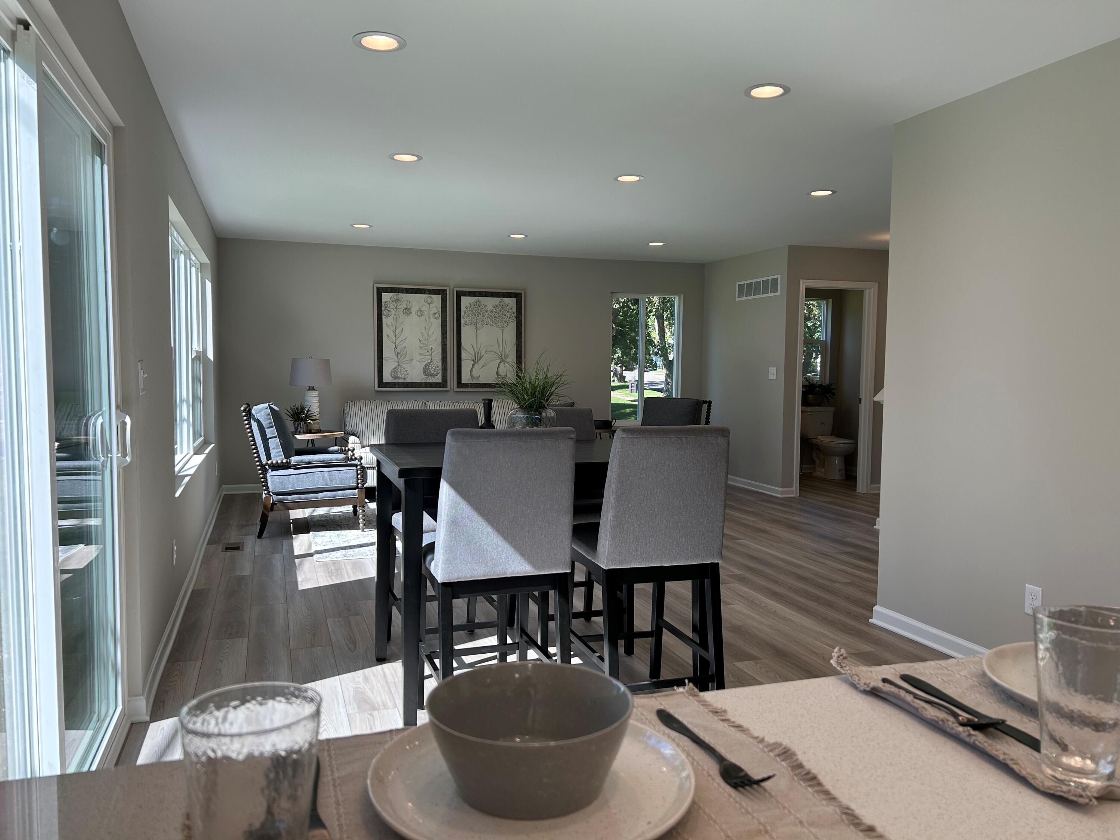
PROPOSED NEW CONSTTRUCTION BUILD TO SUIT!! The McCormick plan has a classic layout with ample space for everything you need. This house features side loaded two-car garage. On the first floor there's a spacious kitchen with open area to dining room and family room. On the second floor, there's the primary bedroom, which has a spacious walk-in-closet, and 3 other bedrooms along with the laundry. All photos, renderings, and floor plans may show optional features and are used for marketing purposes only. Builders warranty included. Over half an acre homesite. Beautiful community with low HOA and fences allowed with approval. Low York twp taxes. An amazing value in this exclusive community!
Save
Ask
Tour
Hide
Listing Snapshot
Price
$569,900
Days On Site
0 Days
Bedrooms
4
Inside Area (SqFt)
1,844 sqft
Total Baths
3
Full Baths
2
Partial Baths
1
Lot Size
0.52 Acres
Year Built
2026
MLS Number
81026055811
Status
Active
Property Tax
N/A
HOA/Condo/Coop Fees
$150 monthly
Sq Ft Source
Plans
Friends & Family
Recent Activity
| 10 hours ago | Listing updated with changes from the MLS | |
| 12 hours ago | Listing first seen on site |
General Features
Acres
0.52
Attached Garage
Yes
Cross Street
Rutland Dr & Moon Rd
Garage
Yes
Garage Spaces
2
Green Energy Efficient
HVAC
Parking
AttachedConcreteGarage Door OpenerPavedGarage Faces Side
Pets
Yes
Property Condition
New Construction
Property Sub Type
Single Family Residence
Security
Smoke Detector(s)
Sewer
Private Sewer
SqFt Above
1844
SqFt Total
2662
Style
Colonial
Water Source
PrivateWell
Interior Features
Appliances
Gas Water HeaterDisposal
Basement
FullSump Pump
Cooling
Central Air
Flooring
CarpetCeramic TileSimulated Wood
Heating
Forced AirNatural Gas
Laundry Features
Upper Level
Window Features
Insulated WindowsLow Emissivity WindowsScreens
BathFull
Level - Upper
BathLav
Level - Main
Bedroom 2
Dimensions - 13.0 x 10.0Level - UpperArea - 130
Bedroom 3
Dimensions - 12.0 x 10.0Level - UpperArea - 120
Bedroom 4
Dimensions - 10.0 x 10.0Level - UpperArea - 100
Dining Room
Dimensions - 10.0 x 11.0Level - MainArea - 110
Great Room
Dimensions - 17.0 x 16.0Level - MainArea - 272
Kitchen
Dimensions - 10.0 x 14.0Level - MainArea - 140
Master Bedroom
Dimensions - 14.0 x 13.0Level - UpperArea - 182
Save
Ask
Tour
Hide
Exterior Features
Construction Details
BrickVinyl Siding
Patio And Porch
CoveredPorch
Road Frontage
Private Road
Roof
Shingle
Windows/Doors
Insulated WindowsLow Emissivity WindowsScreens
Community Features
Association Fee
$150.0
Association Fee Frequency
Monthly
Community Features
Sidewalks
MLS Area
Area04191YorkTwp
School District
Saline
Financing Terms Available
CashConventionalFHAVA Loan
Roads
Paved
Schools
School District
Saline
Elementary School
Unknown
Middle School
Unknown
High School
Unknown
Listing courtesy of Norfolk Realty Limited: lbartleman@norfolk-homes.com

IDX provided courtesy of Realcomp II Ltd. via GreaterMetropolitanAssociationofREALTORS. Copyright © 2026 Realcomp II Ltd. Shareholders.
IDX information is provided exclusively for consumers' personal, non-commercial use and may not be used for any purpose other than to identify prospective properties consumers may be interested in purchasing and that the data is deemed reliable but not guaranteed accurate by the MLS.
Neighborhood & Commute
Source: Walkscore
Disclosure: Community information and market data powered by Constellation Data Labs. Information is deemed reliable but not guaranteed.
Save
Ask
Tour
Hide
Did you know? You can invite friends and family to your search. They can join your search, rate and discuss listings with you.